Browse categories
Explore
Fiverr Pro
English
$
USD


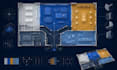

Develop a clear and functional spatial concept before investing in detailed design or construction.
I create architectural concept presentations and space-planning studies for homes, studios, offices, galleries, exhibition spaces and small commercial environments. The work focuses on zoning, circulation, furniture placement, atmosphere and the relationship between people and space.
Depending on the selected package, you can receive:
Please contact me before ordering so I can evaluate the available drawings, total area and expected deliverables.
This service provides preliminary concept and visualization support. It does not replace a licensed local architect, engineer, surveyor or signed permit documentation.
Fiverr does not screen freelancers in this category. Please verify qualifications and discuss requirements with the freelancer before ordering, including any preferences regarding the use of AI tools.
Digital Architect
Languages
Is this a complete architectural project?
No. It is a preliminary concept and space-planning service intended to define direction, layout and visual strategy.
What do you need to start?
A measured plan or reliable dimensions, photographs of the space, functional needs, style references and any constraints that must be respected.
Can you reorganize an existing layout?
Yes. Clearly indicate which walls, openings, systems or furniture cannot be changed.
Does the service include structural or engineering calculations?
No. Structural, mechanical, electrical, legal and permit requirements must be checked by qualified local professionals.
What is included in a layout option?
One distinct spatial solution showing room functions, circulation and principal furniture placement.
Can you design galleries and exhibition spaces?
Yes. Cultural and exhibition environments are especially suitable for zoning, visitor-flow and display concept studies.
What counts as a revision?
A revision refines a selected direction. A completely new concept or a major change to the brief requires an additional option or custom offer.


