Browse categories
Explore
Fiverr Pro
English
$
USD

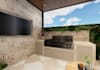


Welcome to your premier solution for 3D Architectural Visualization! If you want to visualize your residential project, kitchen remodel, or backyard landscape design with stunning photorealism and a cinematic walkthrough animation, I am here to help. With an optimized workflow using AutoCAD, SketchUp, and D5 Render, I deliver high-quality, immersive visuals with an incredibly fast turnaround time.
What you will get: High-quality, realistic 3D renders of your interior or exterior spaces. Immersive 3D video walkthroughs / animations (Powered by D5 Render). Accurate 2D floor plans or architectural drafting in AutoCAD (if required). Up to 2-3 rounds of revisions to fine-tune materials, layout, and colors.
Note on Scope: Standard package pricing and 3-to-4 day delivery times apply to residential projects up to 150-200 sq meters. For larger commercial spaces, custom buildings, or master landscape plans, please message me first for a custom quote. Let's bring your design ideas to life! Contact me today to discuss your project.
Fiverr does not screen freelancers in this category. Please verify qualifications and discuss requirements with the freelancer before ordering, including any preferences regarding the use of AI tools.
Architectural and Interior Designer, 3D Visualization Expert
Languages
What project sizes are covered under these packages?
The standard pricing and delivery times apply to residential spaces up to 150-200 square meters (approx. 1,600 - 2,100 sq ft). For larger properties, commercial projects, or full master landscape plans, please send me a message first for a custom quote.
What is included in a round of revision?
Revisions include adjustments to materials, textures, colors, furniture placement, or minor layout tweaks. Structural changes, expanding the project size, or a complete redesign from scratch after the 3D model is approved will require an additional fee.


