Browse categories
Explore
Fiverr Pro
English
$
USD
I will create 2d master plan,house elevation plan, structure design, autocad floor plan


Waduke H
About this gig
Hello Amazing Buyer
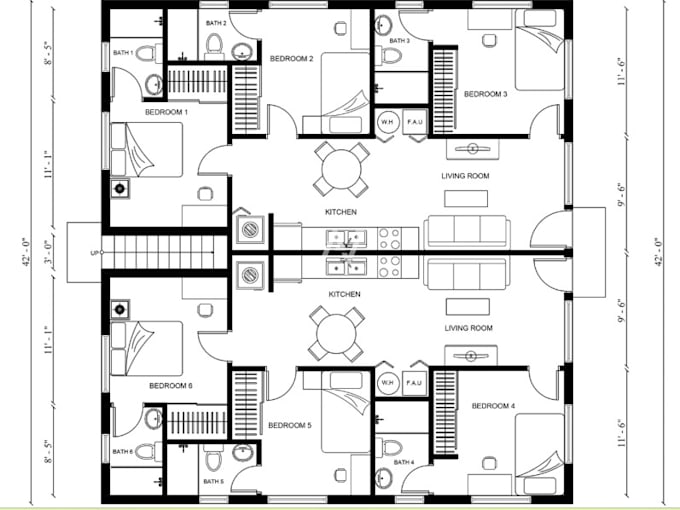
I'm a professional architect with 10+ years of experience in drafting and architectural drawing production. I will design new or redraw existing floor plans, elevations, and sections in high-quality, clean, and accurate CAD format.
MY SERVICE INCLUDES:
- Professional 2D mechanical drawings
- Accurate technical drafting in AutoCAD
- Assembly and part drawings
- Exploded views and sectional views
- Dimensional annotations and tolerances
- Format: DWG, DXF, PDF (as required)
- High-quality 3D architectural interior & exterior renderings
- Accurate 3D floor plan visualizations from your 2D blueprints
- Both elevated and realistic styling to suit your vision
Feel free to message me before placing your order to discuss your project in detail.
Lets bring your architectural ideas to life with clean, precise, and professional drawings!
THANKS!!
Service verification and delivery style preference
Fiverr does not screen freelancers in this category. Please verify qualifications and discuss requirements with the freelancer before ordering, including any preferences regarding the use of AI tools.
Get to know Waduke H
Waduke H
Where imagination comes to reality
- FromIsrael
- Member sinceAug 2025
Languages
English, Spanish, German, French
Hello There
We're skilled and experienced architect offering high-quality, creative, and functional architectural design solutions for both residential and commercial spaces. I can create a Realistic Architecture 3D rendering and 4D video rendering.
Whether you’re planning a new build, renovation, or simply need advice on a design, I’m here to provide innovative solutions and a seamless experience.
Whether you need detailed plans or captivating visuals, I’m here to help.