Browse categories
Explore
Fiverr Pro
English
$
USD



Looking for a professional architectural site plan, floor plan, site map, property plan or vector map for your project?
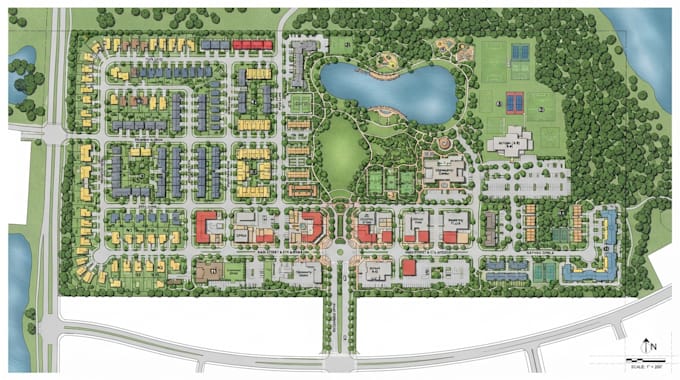
I will create a clean, accurate and professionally designed architectural or property map based on your drawings, sketches, measurements, reference images, existing plans or project requirements.
What I can design:
I can work from:
Sketches, Hand-drawn plans, Existing drawings, PDFs, Images, Measurements, Site information, Reference maps, Google Maps screenshots, Property documents
I can also redraw, trace, clean up, organize and convert existing plans or maps into professional vector artwork.
Please contact me before placing an order if your project has specific dimensions, technical requirements, multiple buildings or a complex site layout. This allows me to review your requirements and recommend the right package.
Fiverr does not screen freelancers in this category. Please verify qualifications and discuss requirements with the freelancer before ordering, including any preferences regarding the use of AI tools.
Languages
What do you need from me to start?
Please provide your sketch, existing plan, PDF, image, measurements, reference map or other available project information. Also tell me the required dimensions and final file format.
Can you redraw an existing floor plan or site plan?
Yes. I can professionally redraw existing plans from sketches, images, PDFs or other references and convert them into clean digital/vector artwork.
Can you create a site plan from a sketch?
Yes. A hand-drawn sketch can be used as a reference for creating a clean and organized site plan, provided sufficient information is available.
Can you create property maps for real estate marketing?
Yes. I can create visually appealing property and location maps for real estate listings, brochures, presentations and marketing materials.
Do you provide editable files?
Yes, editable/vector files can be included depending on the package you choose and the software/file format required.
Can you convert my map into vector format?
Yes. I can redraw suitable existing maps, plans or property layouts as clean vector artwork.