w
wajidcad_01

WajidCAD

@wajidcad_01

AutoCAD Draftsman 2D Floor Plans ,Civil Drawing Expert

Pakistan
English, Urdu
About me
Hi! I'm Wajid, an AutoCAD Draftsman from Pakistan with over 1 year of experience in civil drafting. I specialize in creating accurate 2D floor plans, house plans, elevations, sections, site plans, and plot drawings using AutoCAD. I am also learning SketchUp to provide quality 3D models and realistic architectural presentations. My goal is to deliver professional, accurate, and clean drawings with on-time delivery and excellent communication... Read more

Skills

w
wajidcad_01
WajidCAD
Offline • 
Average response time: 1 hour

See my services

2D Drawings & Floor Plans
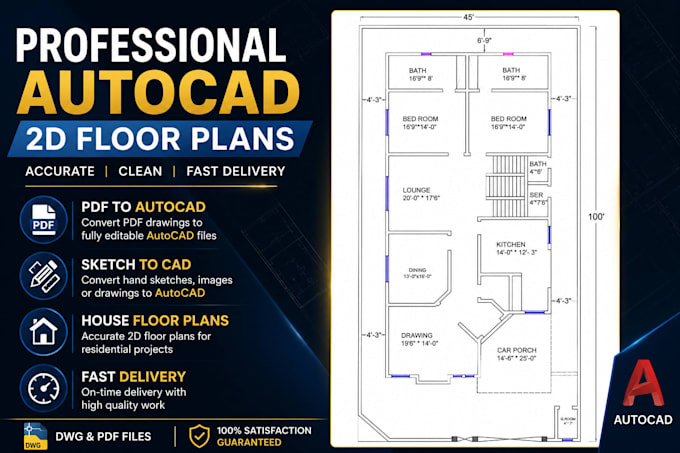
I will draw professional autocad 2d floor plans from PDF, sketch or image
2D Drawings & Floor Plans
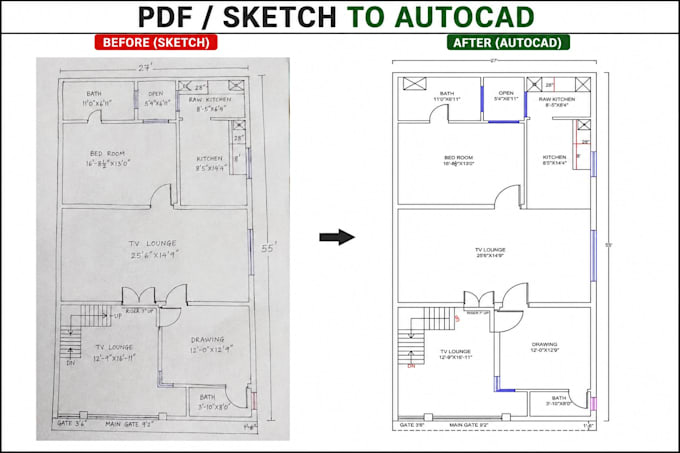
I will redraw PDF or sketch in autocad

Work experience

Architectorly

Architectural CAD Designer / AutoCAD Draftsman

Architectorly • Full-time

Jun 2025 - Present1 yr 2 mos

I create architectural drawings using AutoCAD and SketchUp, including 2D floor plans, elevations, working drawings, construction details and 3D models. I work from sketches, PDFs and client requirements to produce clean, accurate and professional drawings. I also have experience preparing architectural layouts and coordinating drawings for residential projects