Browse categories
Explore
Fiverr Pro
English
$
USD

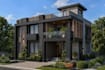


Hi, I'm Ar. Wakeel Haider, a professional architect with 3+ years of experience in architectural design and visualization.
I create architectural floor plans, 3D models, and realistic renders interior and exterior from your 2D drawings, from sketches, or references for both residential and commercial projects.
Services
Why Choose Me
Additional Services
AutoCAD drafting, 3D floor plans, landscape design, furniture modeling, walkthrough animation
Software: SketchUp, Revit, Lumion, AutoCAD, Photoshop
Please contact before ordering. Pricing depends on project scale and complexity.
Fiverr does not screen freelancers in this category. Please verify qualifications and discuss requirements with the freelancer before ordering, including any preferences regarding the use of AI tools.
Architect, Interior and Exterior Design , BIM Architect, 2D 3D Renders
Languages
Can you design a complete residential house?
Yes. I can provide residential house planning, 3D modeling, and realistic exterior rendering based on your requirements.
Can you create a floor plan from my requirements?
Yes. You can provide your room requirements, dimensions, sketches, or existing plans for the planning stage.


