Browse categories
Explore
Fiverr Pro
English
$
USD

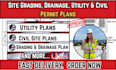

Require site grading, drainage and utilities drawings for your permit or construction project?
I will prepare organized civil/site drawings based on your survey, architectural drawings, site measurements and project requirements.
Drawings include:
I can help residential, commercial, addition, new construction and site development projects.
Provide me your survey/topo plan, architectural/site drawings, project location, utilities and any other requirement from local authority.
Remember: Permit requirements may differ according to locations. Drawing set may need review/approval/stamping from local licensed engineer/surveyor. Permission cannot be guaranteed.
Please inform the freelancer of any preferences or concerns regarding the use of AI tools in the completion and/or delivery of your order.
Civil and Structural Design Expert
Languages
Can you prepare plans for permit submission?
Yes. I can prepare permit-oriented grading, drainage, and utility drawings. Local professional review or stamping may be required depending on your jurisdiction.
What do you need to start?
Please provide your survey/topographic plan, site or architectural plan, project location, utility information, and any permit requirements you have.
Can you provide CAD files?
Yes. CAD/source files are included in the Premium package.