Browse categories
Explore
Fiverr Pro
English
$
USD

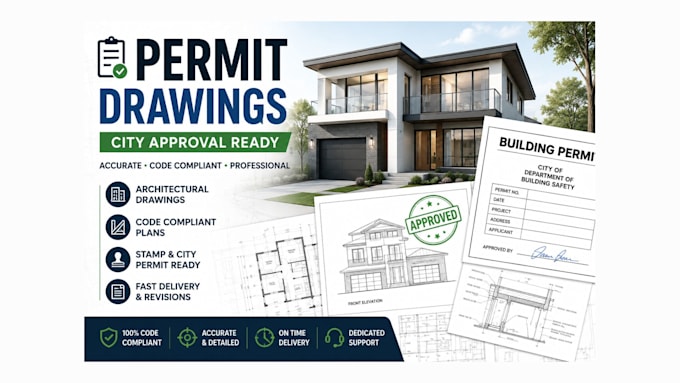
Are you looking for accurate, code-compliant PERMIT DRAWINGS to get your building permit approved fast without back-and-forth rejections from the city?
I'm a professional architectural drafter with experience producing complete PERMIT SETS for residential, commercial, and ADU projects that are ready for submission to your local building department.
WHAT YOU GET:
- Site Plan
- Floor Plans (existing & proposed)
- Elevations (all sides)
- Sections
- Roof Plan
- Door & Window Schedule
- General Notes & Code Compliance Details
- Foundation/Framing Plan (basic)
WHY WORK WITH ME:
- Drawings prepared to meet local building codes (IBC/IRC)
- Fast turnaround without sacrificing accuracy
- Unlimited revisions until you're 100% satisfied
- Clear communication throughout the process
- Experience with AutoCAD, Revit, and SketchUp
PERFECT FOR:
- New construction
- Home additions & remodels
- ADU / Granny flats
- Garage conversions
- Commercial tenant improvements
Note: I provide drafting services. If your jurisdiction requires a
licensed architect/engineer stamp, I can coordinate with a licensed
professional (at additional cost) or you can have local stamping done.
Message me before order.
Fiverr does not screen freelancers in this category. Please verify qualifications and discuss requirements with the freelancer before ordering, including any preferences regarding the use of AI tools.
Architect, BIM Specialist
Languages