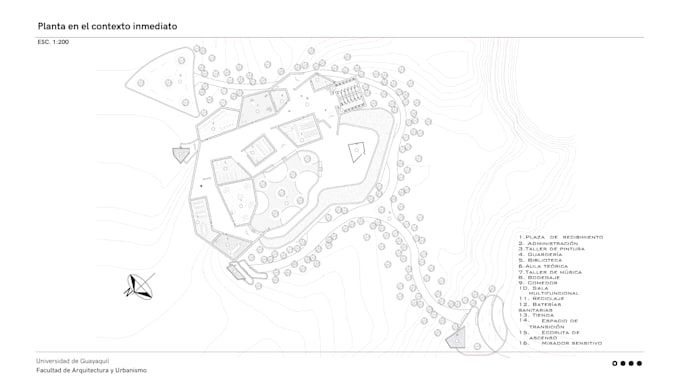
I will design 2d architectural floor plans layouts

W
walle_arq
W
walle_arq
Limarys C

About this gig

One 2D architectural floor plan from your hand sketch or PDF draft (up to 75 sqm / 800 sq ft). Includes high detail, DWG source file, PDF, and PNG.

Service verification and delivery style preference

Fiverr does not screen freelancers in this category. Please verify qualifications and discuss requirements with the freelancer before ordering, including any preferences regarding the use of AI tools.

Get to know Limarys C

Limarys C

Architectural Student Project Designer

  • FromEcuador
  • Member sinceSep 2026
  • Avg. response time1 hour
  • Languages

    English, Spanish, French
I am an architecture student at the University of Guayaquil focused on community-driven urban design. I specialize in sustainable biocultural nodes, integrating agroforestry systems and bioclimatic strategies into urban landscapes. My work emphasizes environmental recovery, social inclusion, and the use of traditional construction techniques like rammed earth and bamboo.

My Portfolio