Browse categories
Explore
Fiverr Pro
English
$
USD

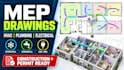
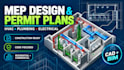
Need accurate MEP drawings that are clear, organized, and ready for construction or permit submission? I can turn your project requirements into professional plans that make installation easier and reduce costly mistakes.
I provide MEP drawing and design services for HVAC, plumbing, electrical systems, construction plans, and permit plans. For new buildings, renovations, residential or commercial projects, I create clear drawings based on your requirements.
My service includes:
You will receive properly arranged drawings that are easy to understand and support your construction workflow. I focus on accuracy, clean presentation, practical layouts, and quality communication.
Why work with me?
Please note: permit requirements and professional approval vary by location. Contact me now for your custom order if you want.
Fiverr does not screen freelancers in this category. Please verify qualifications and discuss requirements with the freelancer before ordering, including any preferences regarding the use of AI tools.
Professional CAD Designer, 2D Plans, Landscape and MEP Drawings
Languages


