Browse categories
Explore
Fiverr Pro
English
$
USD

Arch Waqas
@waqasahmad1999
Level 1
ArchitecturaL, Structural, MEP, Drawings 2D, 3D Plans and Renderings
Pakistan
English, Urdu
About me
We are Architects, Draftsmen, and Structural Engineers with years of experience creating precise and detailed construction documentation. We work with architects, contractors and urban planners, managing projects from concept to full construction drawings.
Our expertise includes:
1. Architectural Drawing Sets (2D & 3D)
2. Structural & Framing Plans
3. HVAC Layouts
4. MEP (Mechanical, Electrical, Plumbing) Drawings
5. 3D Renderings & Animations
We provide professional, accurate, and permit-ready solutions for any architectural or structural project. Contact us for more details.
Skills

Arch Waqas
Offline •
Average response time: 1 hour
See my services

2D Drawings & Floor Plans
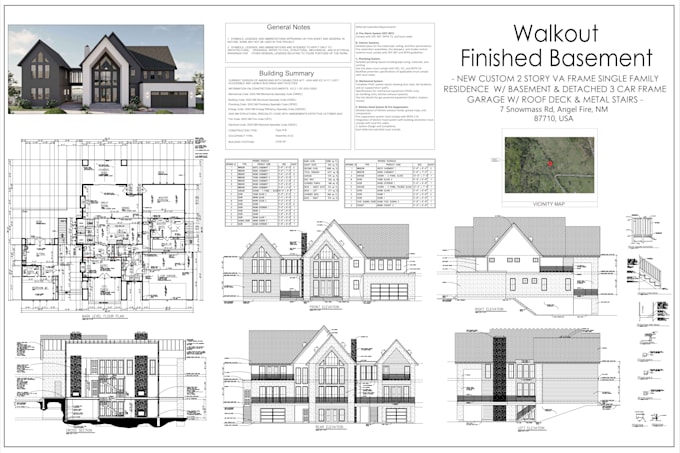
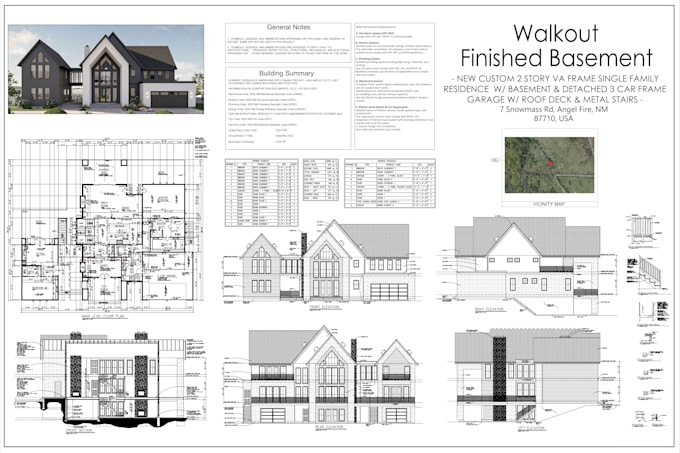
I will draw architectural floor plans, elevation, section, roof, site plans in autocad

2D Drawings & Floor Plans
I will architect, draftsman of city permit drawings, floor plans, blueprints in autocad
16 Reviews
| (14) | ||
| (2) | ||
| (0) | ||
| (0) | ||
| (0) |
Rating Breakdown
- Seller communication level
- Quality of delivery
- Value of delivery
1-5 out of 16 Reviews
Sort By
Most relevant
renuka_l

United States
Helpful?

geraldw1

United States
Seller's Response

Helpful?

edgarphs

United States
Amazing job! He follow instructions perfectly A+
Seller's Response
Helpful?

christianmholtz
Repeat Client

United States
Seller's Response
Helpful?

christianmholtz
Repeat Client

United States
Seller's Response
Helpful?