Browse categories
Explore
Fiverr Pro
English
$
USD

Level 2


Thank You for opening My Gig!
Please contact me before place an order
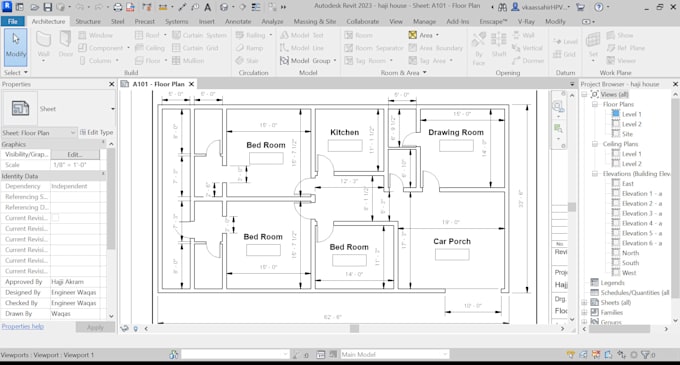
My name is waqas ahmad I'm a Professional architect who has 5 years of experience in Architectural drawings and design using Revit and BIM.
How I Work this Gig:
You can contact me privately explaining the details of your project and goals that you're looking for.
Provide me with the Information that you have so far
I will go with your Requirements, using my experience to provide a professional result.
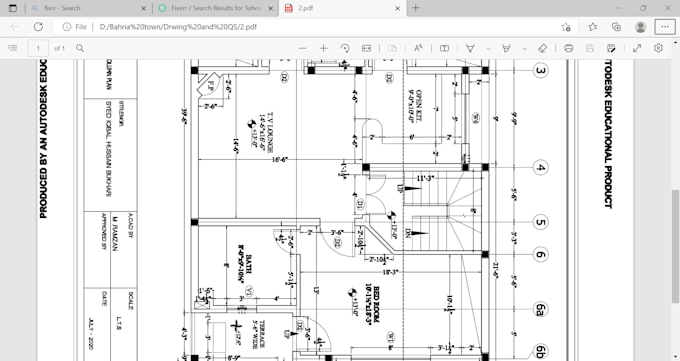
I offer drawings for (Floors, Elevations, Sections, Electrical, Plumbing, Site, Doors and Widows, Blueprint (Package) and drawings for City Permits)
Why Choose me?!
Professional & Experienced Architect and AutoCAD/Revit Expert.
Clear and transparent communication regarding your goals and needs.
Professional approach to easy and smooth transition from moment
to moment.
An accurate and clear drawings that match your need.
Access 2 revisions to ensure your satisfaction.
Quick response and turnaround time.
Best professional experience you'll have on Fiverr.
Source file for free
I use Revit 2023
Kindly Contact Me Before place the order
Best regards
waqas
Fiverr does not screen freelancers in this category. Please verify qualifications and discuss requirements with the freelancer before ordering, including any preferences regarding the use of AI tools.
Your Dreams Builder
Level 2
Languages
contact
for deatails