Browse categories
Explore
Fiverr Pro
English
$
USD




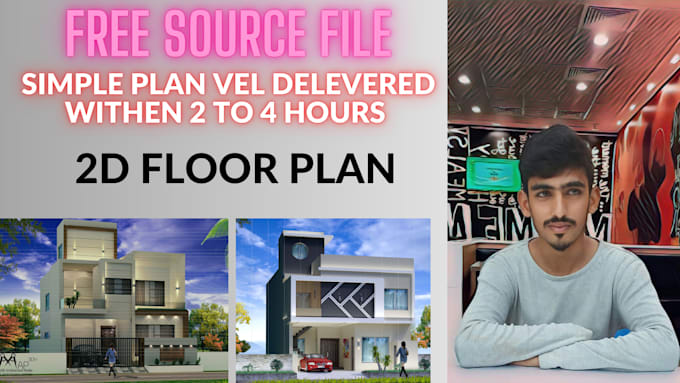
Hi, I am Waqas Saeed, I have a team of Architect, graphics designer and part time SEO. I am specializes in high quality redraw, design 2d, 3d floor plan. Rendering of 3d model Graphics design. I have been working for 10 years. I have done many project with best review. Feel free to contact me for more discussion.
Thanks
Fiverr does not screen freelancers in this category. Please verify qualifications and discuss requirements with the freelancer before ordering, including any preferences regarding the use of AI tools.
I am a Architect Engineer and professional AutoCAD 2d and 3d designer
Languages
Are you able to finish work timely ?
Yes, I will give more time to finish work timely. Please check my buyers comments
What about the quality of your works ?
I must maintain quality
Are you expert for FLOOR PLAN?
Yes I am expert for floor plan
What kinds of floor have you done>
I have done so many kinds of floor plans by autocad.
Are you expert in Floor Plan?
YesI am expert in Floor Plan.
Are you able to draw floor plan or redraw floor plan from hand sketch or requirement?
Yes.