Browse categories
English
$
USD
Connect to your AI

2D Floor Plan Drafting, Architectural Layouts And Space Planning
Skills
See my services

Freelance
6 yrs
Commercial & Specialized Facility Layout Designer
Sep 2024 - Present • 2 yrs 2 mos
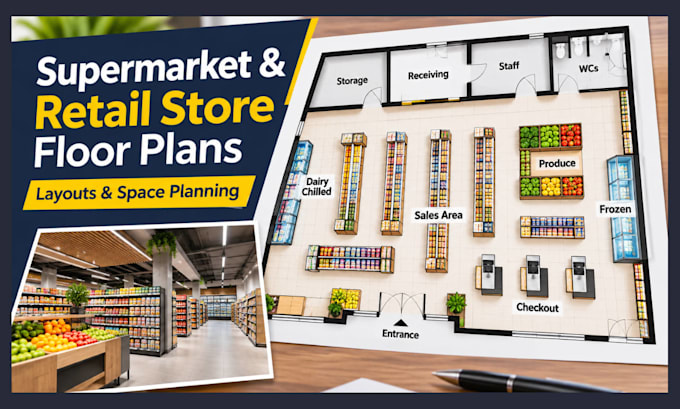
Developed conceptual space-planning layouts for commercial properties and specialized facilities. Planned functional areas, furniture and equipment arrangements, circulation routes, and room configurations to help clients visualize layouts and communicate project requirements.
Architectural CAD Drafter & Floor Plan Designer
Jan 2023 - Present • 3 yrs 10 mos
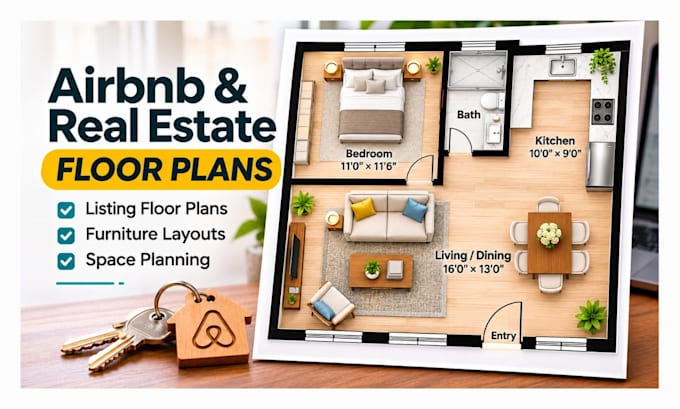
Prepared 2D architectural floor plans and CAD drawings from sketches, measurements, PDFs and existing building layouts. Worked on room arrangements, dimensions, annotations, furniture placement and organized drawing sheets for residential and commercial projects.
