Browse categories
Explore
Fiverr Pro
English
$
USD
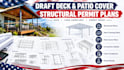
Need clear, professional structural drawings for a deck or patio cover permit application?
I provide drafting support for residential deck and patio cover structural permit plans, organized around your project dimensions, site conditions, and local submission requirements.
Services may include:
DCA 6-based prescriptive details may be applicable to qualifying residential decks. Project-specific conditions, local codes, and jurisdiction requirements must be checked before using prescriptive details.
Please message me before ordering with your project location, dimensions, photos, existing drawings, and permit checklist so I can confirm the scope.

Project scale:
Building
Building type:
Residential
•
Commercial
•
Institutional & public
Material speciality:
Concrete
•
Wood
Please inform the freelancer of any preferences or concerns regarding the use of AI tools in the completion and/or delivery of your order.
Can you prepare deck permit drawings?
Yes. I can prepare deck drawing packages based on the supplied project information and agreed scope.
Can you include patio cover framing?
Yes. Patio cover framing layouts and related details can be included when the required dimensions and design information are available.
Do you follow DCA 6?
DCA 6-based details can be considered for eligible residential decks where the guide and local jurisdiction requirements apply. Not every deck qualifies for prescriptive design.
Can you revise plans after city comments?
Yes. Revisions can be included according to the selected package. Extensive redesign or new calculations may require a custom order.
