Browse categories
English
$
USD
Connect to your AI

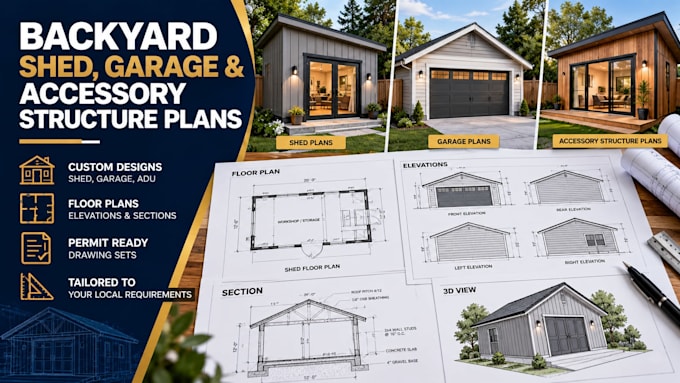
Are you trying to guess your way through a garden build?
A poorly drafted blueprint will quickly get you flagged by local UK council planning officers or hit with massive variation costs from your builder. Whether you are building a custom backyard shed, garden office, or multi-car detached garage, you need high-precision, technical 2D architectural plans that are fully compliant.
Based in the United Kingdom, I draft custom outbuilding blueprints that detail exactly how your timber frame structure fits together while maximizing your garden footprint.
What you get in your master construction set:
Permitted Development Layouts: Designed strictly around the crucial 2.5m maximum ridge height rules.
Complete Elevation Sheets: Clean front, rear, and side view drawings ready for council planning submission.
Detailed Wall & Roof Framing: Precise C24 timber stud layouts and clear rafter directions for your builder.
Clean CAD Material Callouts: Clearly marked window, door, insulation, and cladding specifications.
STOP! SEND A MESSAGE BEFORE YOU BOOK
Every property boundary and garden plot is completely unique. I do not take blind orders.
Fiverr does not screen freelancers in this category. Please verify qualifications and discuss requirements with the freelancer before ordering, including any preferences regarding the use of AI tools.
Architecture
Languages
