Browse categories
Explore
Fiverr Pro
English
$
USD

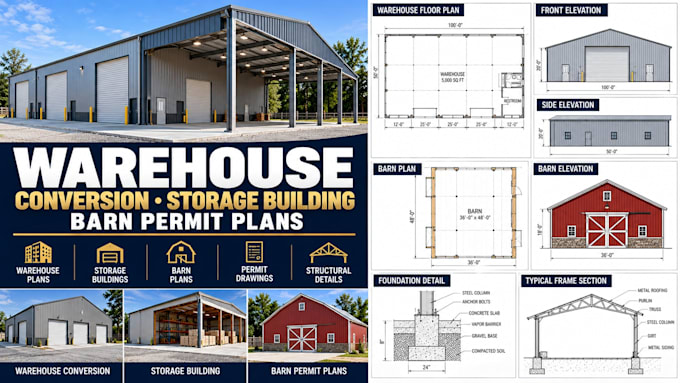

Get permit-ready warehouse conversion layouts and storage building plans. I specialize in turning existing industrial, commercial, or agricultural spaces into functional storage units, workshops, offices, or mixed-use facilities while meeting local building codes.
My Conversion & Design Services:
Warehouse conversion to self-storage or commercial units
Barn conversions to workshops or residential barndominiums
Commercial storage building and pole barn permit plans
Change of occupancy layout modifications
What You Get in a Complete Permit Set:
As-Built & Proposed Floor Plans: Clear wall configurations, room dimensions, and door/window schedules. Life Safety Plans: Egress routes, exit signs, and fire separation walls.
Exterior Elevations: Accurate building heights, exterior finishes, and structural profiles.
Cross-Sections & Details: Interior framing, insulation details, and material specifications.
Note: Engineering stamps and boundary surveys are not included. Please contact me before placing an order to discuss your square footage and local municipal codes so I can provide an accurate quote. Life Safety Plans: Egress routes, exit signs, and fire separation walls.
Fiverr does not screen freelancers in this category. Please verify qualifications and discuss requirements with the freelancer before ordering, including any preferences regarding the use of AI tools.
Architecture
Languages
