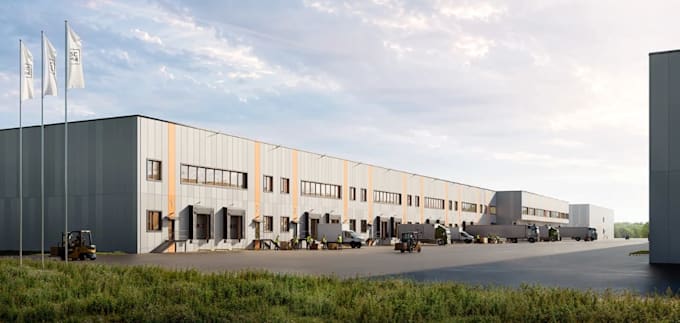
I will cgi 3d exterior warehouse retail,industrial load dock,logistic site plan render

W
wasekanoryan
W
wasekanoryan
Wasean

About this gig

Welcome To My Gig Description!!


It Nice Having You Here Sir/Ma.


Maximizing every inch with modern aesthetics and purposeful design!!


I offer end-to-end 3D design and visualization services that help you reimagine your industrial space for better performance, energy efficiency, and optimized workflow.


Also I use industry-leading software, such as 3ds MAX, VRAY, SketchUp 3D modeling, Lumion, Revit, AutoCAD, to create stunning visualizations and precise designs.


Here Is What You Will Get:

  • 3D design for warehouses, factories, logistic facility, storage units, and industrial layouts
  • Professional modeling based on your drawings, sketches, or concept
  • High-resolution photo-realistic 3D renders(interior/exterior)
  • Commercial building space planning render with walkthrough video
  • Source file if included


What are you still waiting for, Contact me today based on your requirements and lets start immediately.


You Are Highly Welcome And Looking Forward To Work With You........?


Service verification and delivery style preference

Fiverr does not screen freelancers in this category. Please verify qualifications and discuss requirements with the freelancer before ordering, including any preferences regarding the use of AI tools.

Get to know Wasean

Wasean

Maximizing every inch with modern aesthetics and purposeful design!

  • FromUnited Kingdom
  • Member sinceJan 2026
  • Languages

    English, Spanish, French, Italian, Portuguese
Welcome To My Profile Sir/Ma I'm a passionate and detail-oriented Architecture designer with a keen eye for aesthetics, functionality, and timeless design. With many years of experience in both Industrial and commercial exterior, I specialize in transforming spaces into elegant, livable environments that reflect the unique personality and lifestyle of each client. I bring every concept to life using a range of industry-standard tools including AutoCAD, SketchUp, 3ds Max, V-Ray, Lumion, Adobe Photoshop, and Blender and More. Dont hesitate to contact me to move on with your project. Thank You.

Related tags