Browse categories
Explore
Fiverr Pro
English
$
USD


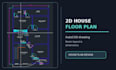
I will create a simple 2D house floor plan in AutoCAD according to your requirements. Includes basic room layout, walls, doors and windows.
Fiverr does not screen freelancers in this category. Please verify qualifications and discuss requirements with the freelancer before ordering, including any preferences regarding the use of AI tools.
Operation Manager
Languages
