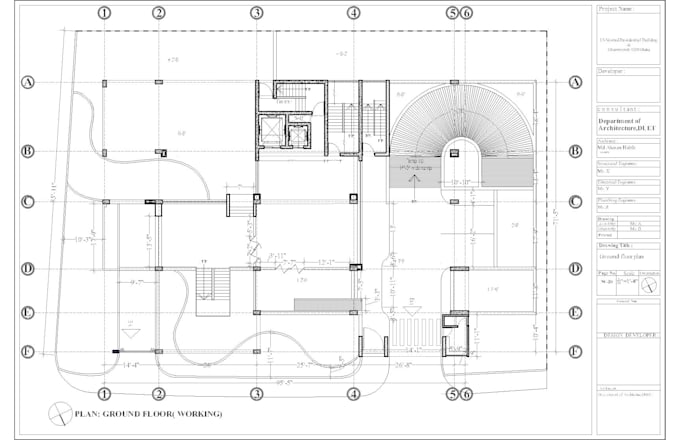
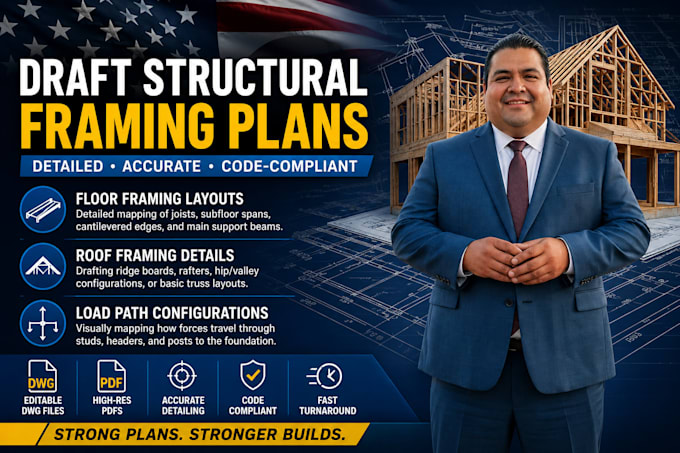
Welcome to my drafting studio! I am an experienced CAD technician specializing in converting conceptual sketches, architectural plans, and structural redlines into precise 2D building blueprints. My focus is on delivering high-quality, cleanly layered technical layouts for structural frames, concrete foundations, and site plot plans.
I work closely with builders, property owners, and real estate professionals to turn design notes into clean digital documents adhering to basic building standards.... Read more