Browse categories
Explore
Fiverr Pro
English
$
USD

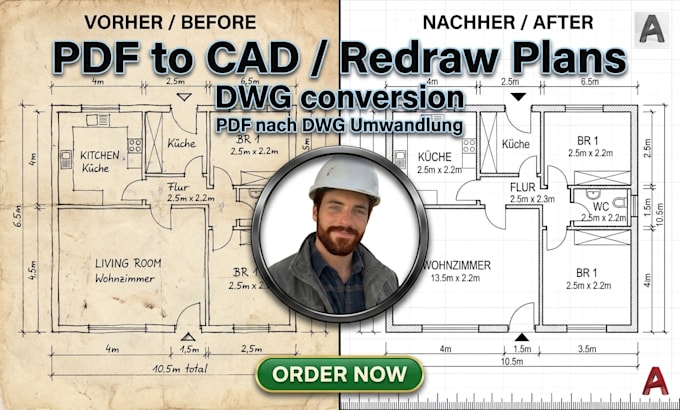

Do you need an uneditable PDF, an old image scan, or a hand-drawn sketch converted into a professional AutoCAD blueprint?
I specialize in precise raster-to-vector conversion and architectural drafting, transforming your existing files and redrawing floor plans from scratch in CAD strictly following industry standards.
This service is designed for homeowners, real estate agents, or contractors who require editable, layered .DWG files for renovations, spatial planning, or future permit submissions.
What I Convert into AutoCAD:
Standard Conversion Features:
How to Get Started: Please send me your PDF, sketch, or image scan before ordering to confirm complexity and provide a custom quote for specific needs. I generate plans in Metric or Imperial units as required.
Fiverr does not screen freelancers in this category. Please verify qualifications and discuss requirements with the freelancer before ordering, including any preferences regarding the use of AI tools.
Accurate 2D architectural floor plans and CAD drafting to scale
Languages
Do you use automated conversion tools?
No. Every plan is manually redrawn in AutoCAD from scratch to guarantee perfect scaling, clean geometry, and proper CAD layering.
What file formats will I receive?
You will receive print-ready, scaled PDFs and the editable source file in AutoCAD .DWG format.
What source files can you convert?
Any PDF scan, hand drawn paper sketch, low resolution image, or old physical blueprint with visible measurements.
Can you convert plans drawn in imperial units to metric?
Yes. I can convert and redraw your plans using either metric (m/m^2) or imperial (ft/sq\ ft) measurements based on your project requirements.
