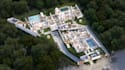
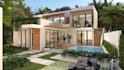
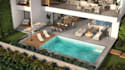
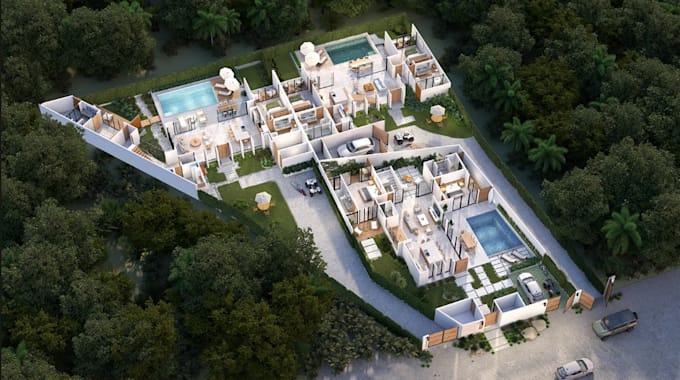
I will aerial render multi villa residential development,pool, 3d plan,garden landscape

W
weliwowo
W
weliwowo
weliwowo

About this gig

Turn Raw Blueprints into Premium Visual Assets That Sell!


Are you a property developer, real estate agent, architect, or private investor looking to pitch, sell, or visualize a multi-villa project?

Before a single brick is laid, your buyers and investors need to see the dream. Flat 2D blueprints rarely capture the emotion, scale, or ultimate luxury of a premium development. That is where I come in.


I will create a stunning, hyper-realistic aerial 3D render of your multi-villa residential Building development, complete with masterfully planned pool zones, detailed 3D floor plans, and lush garden landscaping.


What you will get:

  • 3d exterior design
  • House design
  • Multi villa design
  • Residential building development
  • 3d layout
  • Garden landscape
  • Swimming pool zones
  • Driveways and outdoor living space
  • 3d photorealistic rendering


To Get Started, I Need:

  • 2D CAD files, PDFs, or dimensional sketches.
  • Architectural style notes (e.g., modern, tropical, Mediterranean).
  • Landscaping or material references.


Lets bring your project to life. Message me today with your project details for a custom quote!

Service verification and delivery style preference

Fiverr does not screen freelancers in this category. Please verify qualifications and discuss requirements with the freelancer before ordering, including any preferences regarding the use of AI tools.

Get to know weliwowo

weliwowo

Invent Create Innovate Dominate

  • FromUnited Kingdom
  • Member sinceSep 2026
  • Avg. response time1 hour
  • Languages

    English, Spanish, French, German, Italian
Hello! I'm Weli, a skilled 3d artist and architectural designer with years of experience creating stunning interior, exterior, landscape, and 2D plan designs. I specialize in transforming all types of spaces residential, commercial, offices, and modern workspaces using top industry software such as AutoCAD, SketchUp, 3ds Max, Revit, Corona, D5, V-Ray, Lumion, and Blender. to deliver accurate models and photorealistic renders tailored to your vision. Contact me today and let’s work together to turn your concept into a reality.