w
wendy_haile

Wendy H

@wendy_haile

Architectural Designer, Floor Plans, Home Additions and CAD Drafting

France
English, French, Spanish, German
About me
Hello, I'm Wendy, an Architectural Designer specializing in practical, well-planned residential spaces and detailed architectural documentation. I specialize in floor plans, blueprints, home additions, house extensions, remodeling plans, CAD drafting, elevations, site plans, and construction drawings. I work closely with clients to turn ideas into clear and functional drawings. Whether you are planning a new home, expanding an existing property, remodeling a space, or need accurate drafting support, I focus on delivering solutions that match your project requirements.... Read more

Skills

w
wendy_haile
Wendy H
Offline • 

See my services

Architectural Planning
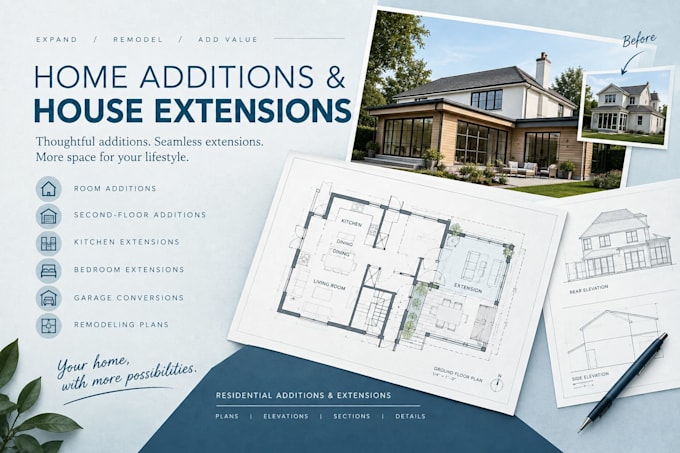
I will do proposed plans, room additions, extensions, remodeling, second floor addition
2D Drawings & Site Plans
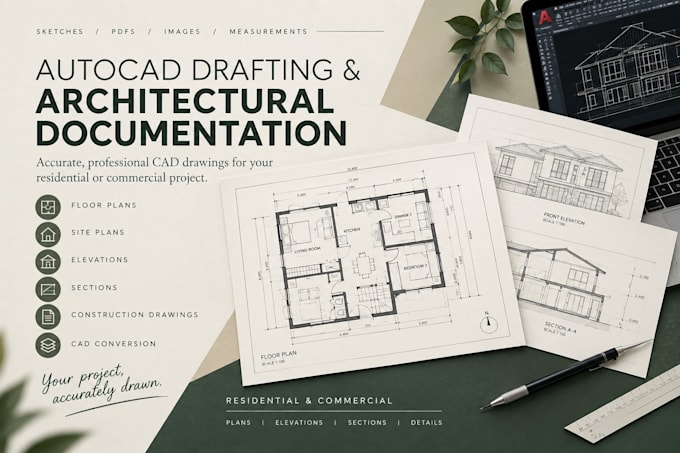
I will do cad drafting, conversion of sketches and pdfs into cad, construction drawings

Work experience

Building_Transformation

Architectural Designer & CAD Drafting Specialist

Building Transformation • Full-time

Jan 2020 - Feb 20255 yrs 1 mo

Designed and drafted residential projects including floor plans, blueprints, home additions, house extensions, remodeling layouts, elevations, site plans, and construction drawings. Worked from client requirements, sketches, measurements, and existing plans to develop accurate, functional, and well-organized architectural documentation. Supported projects from initial concepts and space planning through detailed CAD drafting and presentation-ready drawing sets.