Browse categories
Explore
Fiverr Pro
English
$
USD

Level 1
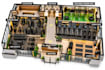


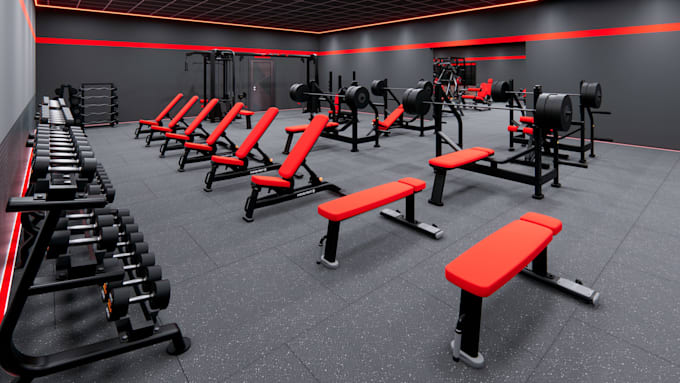
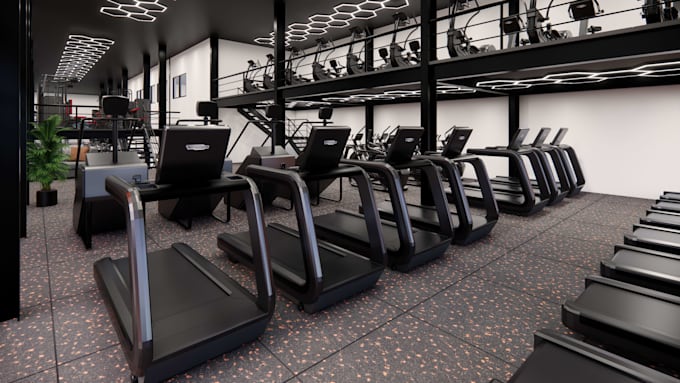
Welcome to my professional Gym Interior Design, Gym Floor Plan, Equipment Layout & 3D Rendering service.
Are you planning a commercial gym, fitness center, home gym, fitness studio, CrossFit gym, or workout facility? I can help you transform your space into a modern, functional, and visually impressive gym.
My Services Include:
I focus on proper equipment placement, workout zones, circulation, lighting, materials, and overall gym atmosphere to create a practical and attractive design.
I use AutoCAD, SketchUp, V-Ray, Lumion, and D5 Render to provide professional and realistic results.
Please provide your floor plan, dimensions, equipment list, reference images, and preferred design style.
Contact me before ordering to discuss your gym project and requirements.
Fiverr does not screen freelancers in this category. Please verify qualifications and discuss requirements with the freelancer before ordering, including any preferences regarding the use of AI tools.
Architectural Designer Interior and Exterior Specialist
Level 1
Languages
What do you need to start my gym design?
I need your floor plan, dimensions, equipment list, reference images, and preferred design style.
Can you design both commercial and home gyms?
Yes, I design commercial gyms, fitness centers, home gyms, studios, and workout spaces.
Do you provide equipment layout and space planning?
Yes, I can create a functional equipment layout with proper zoning and circulation.
Will I get realistic 3D renderings?
Yes, I provide high-quality photorealistic 3D renders based on your approved design.
Can you make changes after the first design?
Yes, revisions are available according to the package you select.