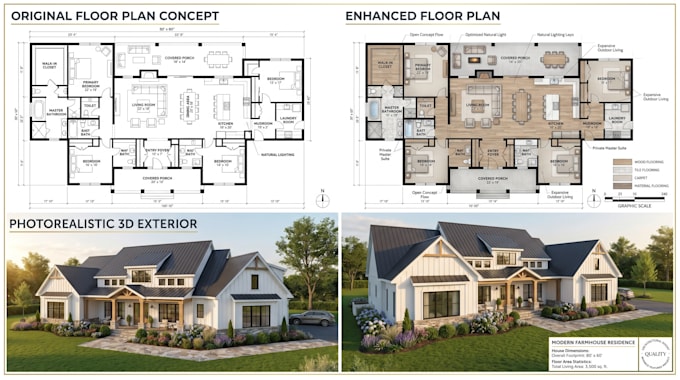
I am a skilled Architect and Urban Planner with extensive experience in creating high-quality architectural and planning drawings for residential, commercial, and urban development projects.
My expertise includes the preparation of: Architectural floor plans, Elevations and sections, Roof plans, Site plans, Layout plans, Land use plans, Master plans, Construction and permit drawings
I primarily use AutoCAD and Revit to produce accurate, detailed, and professional building drawings that meet industry standards.... Read more