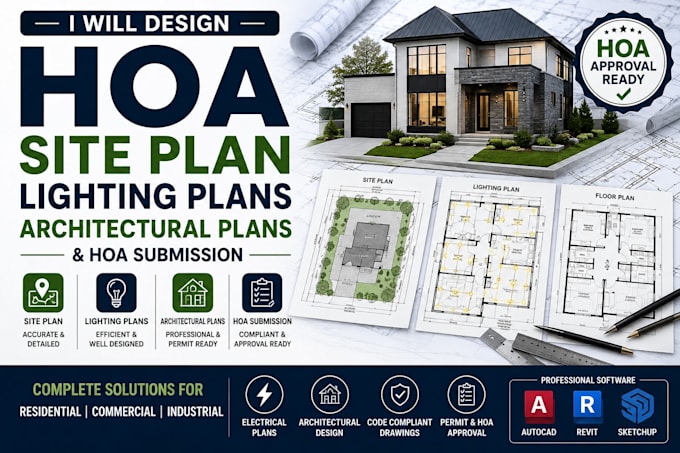
Planning a renovation, new build, or property improvement? I specialize in HOA approval drawings and architectural submissions designed to give your application a professional edge. I can assist with floor plans, exterior elevations, site plans, construction drawings, and HOA compliance documents for homes, commercial properties, and industrial developments across the U.S. With expertise in AutoCAD, Revit, and SketchUp, I deliver precise, presentation-ready plans tailored to your HOA's requirements.... Read more