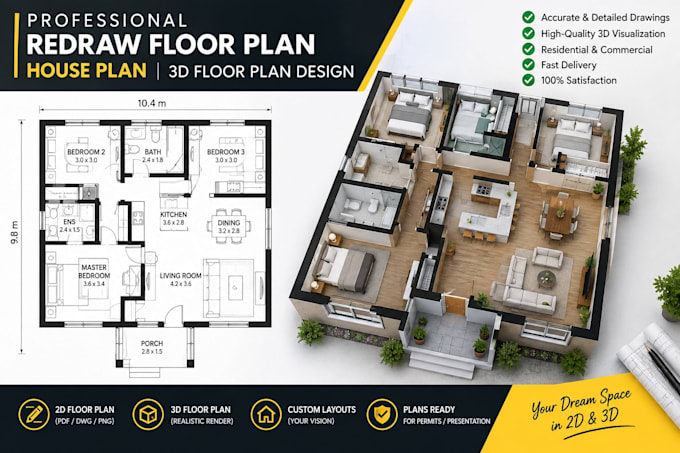
I will professional draw floor plan, redraw house plan 3d floor plan design

W
whacko_xman
W
whacko_xman
Whacko X

About this gig

House plans, pdf to dwg, redraw floor plan, floor plan, 3d floor plan


Need for a professional to redraw your floor plan or house plan? Whether it's for renovation, construction, or real estate purposes, Im here to help! With years of experience in architectural drafting, I provide high-quality, accurate, and detailed 2D and 3D floor plans tailored to your needs.

My services include

  • Redraw Floor Plans
  • PDF to DWG
  • Sketch to DWG
  • JPEG to DWG


OUTPUT FILE:

  1. PDF
  2. JPG - 500dpi
  3. DWG


DELIVERY TIME:

  • About 5 - 12 hours
  • The delivery time depends on the complexity of your floor plan.


WHY CHOOSE ME?

  • 100% Customized Floor Plans
  • Quick Turnaround Time
  • Unlimited Revisions Until You're Satisfied
  • High-Quality 2D & 3D Designs
  • Files Delivered in PDF, DWG, JPG, and PNG Formats


HOW TO ORDER:

  • Place the order (ORDER NOW button) or send me a message if you are not sure what to order.
  • Redraw of an old floorplan for a lower cost and faster turnaround without the on-site measuring.
  • Please contact me before ordering. I'll meet your request for the best.
  • After receiving the drawing, complete the order and give a review.


Lets bring your vision to life! Contact me before placing your order to discuss your project

Service verification and delivery style preference

Fiverr does not screen freelancers in this category. Please verify qualifications and discuss requirements with the freelancer before ordering, including any preferences regarding the use of AI tools.

Get to know Whacko X

Whacko X

Architectural 3D Designer and Visualization Specialist

  • FromUnited Kingdom
  • Member sinceAug 2026
  • Avg. response time3 hours
  • Languages

    English
Hello, I'm a professional 3D Architectural Visualizer specializing in interior and exterior rendering for residential and commercial projects. I create realistic 3D models, photorealistic renderings, floor plans, and architectural presentations that help clients visualize their projects with clarity and confidence. From concept sketches to final visualization, I focus on detail, accuracy, lighting, and modern design to deliver high-quality results that bring every project to life. Let’s transform your ideas into stunning architectural visuals.

Other Architecture & Interior Design Services I Offer