w
whitaker_archit

Whitaker A

@whitaker_archit

Architects

United Kingdom
English
About me
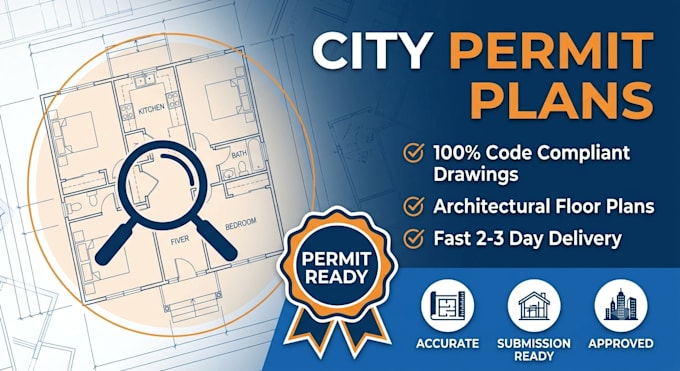
Welcome! I am an Architectural Designer & CAD Specialist producing code-compliant City Permit Drawings, 2D Floor Plans, and complete Blueprint Sets. I help homeowners, contractors, and developers create permit-ready plans compliant with IRC, IBC, and zoning codes (USA, UK, Canada, Australia). SERVICES: • Full City Permit Drawing Sets • 2D Architectural Floor Plans & Elevations • ADU, Garage Conversion & Extension Plans • Hand Sketch to AutoCAD / Revit Conversions I prioritize precision and fast turnaround for city approval. Message me today to discuss your permit project!... Read more

Skills

w
whitaker_archit
Whitaker A
Offline • 

See my services

Logo Design
I will do new and brand logo and banner
2D Drawings & Floor Plans
I will draw city permit drawings, floor plans, and blueprints for city approval

Work experience

Freelancing_Career

Senior Architectural Designer & Permit Specialist

Freelancing Career

Feb 2023 - Present3 yrs 5 mos

Designed and prepared 100+ code-compliant architectural permit packages, 2D floor plans, site plans, and elevations for city submittals across residential and commercial projects using AutoCAD and Revit.