Browse categories
Explore
Fiverr Pro
English
$
USD

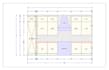

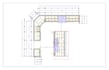
Welcome to my gig
Need accurate kitchen cabinet shop drawings for your project?
I create professional kitchen cabinet plans, elevations, sections, and detailed drawings for homeowners, contractors, cabinet makers, and builders.
I can work from your measurements, floor plans, sketches, existing layouts, or 3D concepts and provide clear documentation for planning, quotation, fabrication, and installation.
What I provide:
I use professional tools including 2020 Design, Mozaik, AutoCAD, SketchUp, ProKitchen and ArtiCAD to produce accurate and well-organized documentation.
Send me your project details and let's get started.
Fiverr does not screen freelancers in this category. Please verify qualifications and discuss requirements with the freelancer before ordering, including any preferences regarding the use of AI tools.
Kitchen Cabinet and 2020 Design Specialist
Languages


