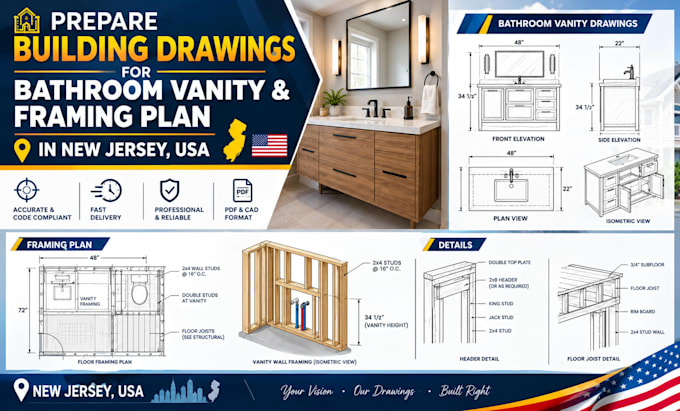
I will draw building drawings for bathroom vanity, framing plan in new jersey USA

W
whitney33222
W
whitney33222
jordmerritt

About this gig

Are you planning a bathroom remodel, custom vanity installation, or wall modification in New Jersey, USA? Need accurate architectural construction drawings and framing plans compliant with the NJ Uniform Construction Code (NJ UCC / N.J.A.C. 5:23) for local building permit approval?


ERVICES OFFERED IN THIS GIG

  • Bathroom Vanity Drawings: Custom cabinetry shop drawings, elevation details, countertop dimensions, sink/plumbing cutouts, and hardware placement.
  • Framing Plans: Wall framing, stud layout, header details, joist directions, blocking for vanity/grab bars, and load-bearing vs. non-load-bearing wall callouts.
  • Bathroom Remodel & Permit Plans: Complete Architectural Sheet Set (Floor Plans, Demolition Plans, Plumbing Rough-in Layouts, Electrical/Lighting Plans).
  • NJ UCC Compliance: Drawings created adhering to New Jersey Residential Codes (IRC/NJ UCC).

WHAT YOU GET IN THE FINAL DELIVERABLE

  1. Cover Sheet: Project summary, site address, index of sheets, and NJ code references.
  • Existing & Proposed Floor Plans: Scaled layout showing existing conditions and new layout with dimensions.
  • Framing & Wall Blocking Plan: Detailed framing layout showing studs, headers, top/bottom plates
Service verification and delivery style preference

Fiverr does not screen freelancers in this category. Please verify qualifications and discuss requirements with the freelancer before ordering, including any preferences regarding the use of AI tools.

Get to know jordmerritt

jordmerritt

customer satisfaction is me priority

  • FromUnited States
  • Member sinceAug 2026
  • Languages

    English, French
My services are centered on producing precise structural drawings that communicate the design, dimensions, materials, connections, and structural components of a project effectively I specialize in creating a wide range of structural drawings, including foundation plans, floor framing plans, roof framing plans, structural layouts, column layouts, beam layouts, wall layouts, footing details, structural sections, connection details, and reinforcement drawings. I can also develop detailed structural drawings based on existing, sketches, engineering concepts, or project specifications.