Browse categories
Explore
Fiverr Pro
English
$
USD


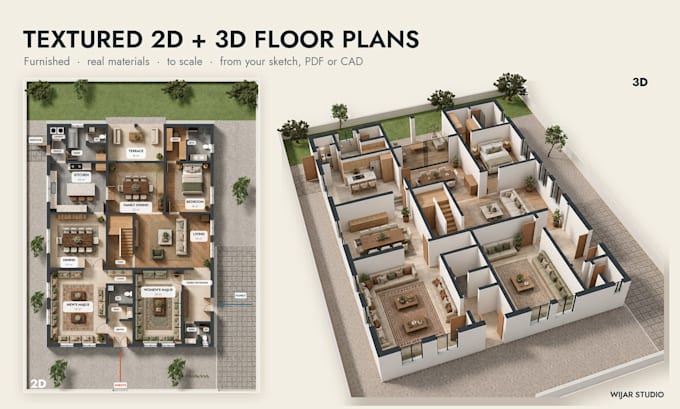
A floor plan buyers understand in seconds. Send a sketch, photo, PDF or CAD file and get a textured floor plan for real estate, drawn to scale and ready for listings, brochures and Airbnb.
INCLUDED
WHY WIJAR STUDIO
BEFORE YOU ORDER
Send the plan with at least one known dimension, your units, and a style example if you have one.
Marketing floor plans, not permit drawings.
Fiverr does not screen freelancers in this category. Please verify qualifications and discuss requirements with the freelancer before ordering, including any preferences regarding the use of AI tools.
Architectural studio for Revit BIM, renders, interiors, brand and print
Languages
What can I send?
A hand sketch, photo, PDF, JPG or DWG. One known dimension is enough to scale it.
Square feet or square metres?
Your choice.
Can you add my logo and colours?
Yes, as an extra.
Multi-storey homes?
Each extra floor is $10.
Are these permit drawings?
No, they are marketing plans. For Revit construction drawings see our PDF to Revit gig.