Browse categories
Explore
Fiverr Pro
English
$
USD


HELLO THERE!!
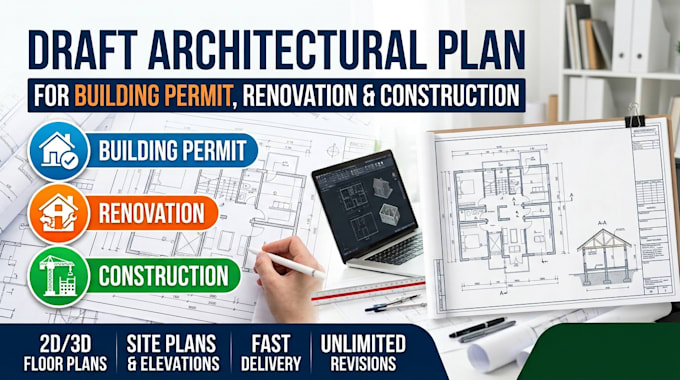
Planning a new building or renovation but unsure how to turn your ideas into professional architectural drawings? I help homeowners, contractors, and property developers prepare clear, detailed plans that support construction planning and building permit applications.
From remodeling an existing property to developing layouts for new construction, I focus on functional space planning, accurate dimensions, and drawings tailored to your project requirements.
My services include:
I work from your sketches, measurements, existing plans, or reference images to develop organized drawings with practical layouts and accurate dimensions.
Permit requirements vary by location and may require additional documentation or professional review.
Message me before ordering to discuss your project, required drawings, and preferred file formats.
Fiverr does not screen freelancers in this category. Please verify qualifications and discuss requirements with the freelancer before ordering, including any preferences regarding the use of AI tools.
professionl architecture
Languages
1. What types of projects do you work on?
I work on residential projects, renovations, remodeling, additions, and selected small commercial projects.
2. Can you prepare drawings for a building permit?
Yes. I can prepare architectural drawings based on your project scope and the applicable submission requirements. Additional documents or professional approvals may be needed.
3. Can you work from hand-drawn sketches?
Yes. You can provide sketches, measurements, reference images, or existing plans.
4. Can you revise an existing floor plan?
Yes. I can update layouts, modify room arrangements, and redraft existing architectural drawings.
5. What file formats do you provide?
Depending on your package, I can provide PDF and editable CAD files where included in the agreed scope.
6. Do you provide structural engineering calculations or sealed drawings?
These are separate services and must be completed or approved by appropriately qualified professionals authorized to take responsibility for the work where required.
