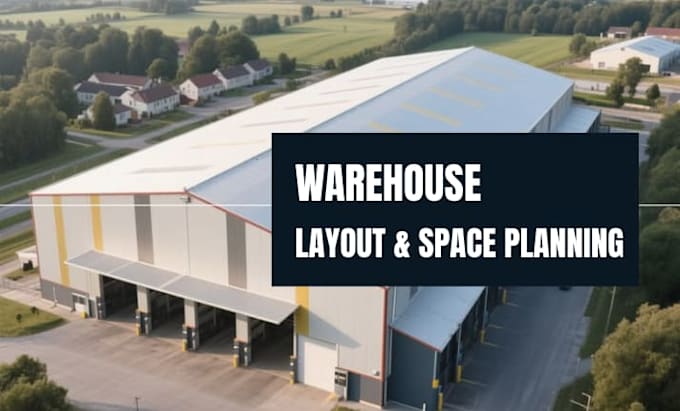
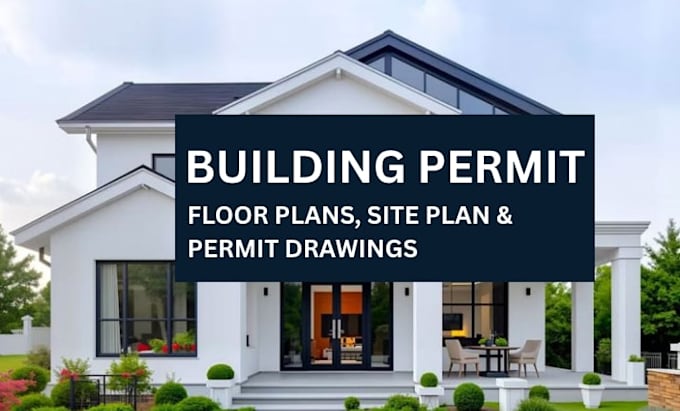
I’m a professional Architectural & Structural Engineer specializing in house plans, building design, warehouse layouts, industrial space planning, and structural design solutions. I create functional spaces, efficient layouts, detailed floor plans, 2D/3D models, and practical structural solutions using AutoCAD and SketchUp.
I help homeowners, architects, contractors, developers, and businesses turn ideas into clear, buildable design concepts. Serving clients across major U.S. markets including Texas.
Let’s turn your vision into a strong, functional design.... Read more