Browse categories
Explore
Fiverr Pro
English
$
USD
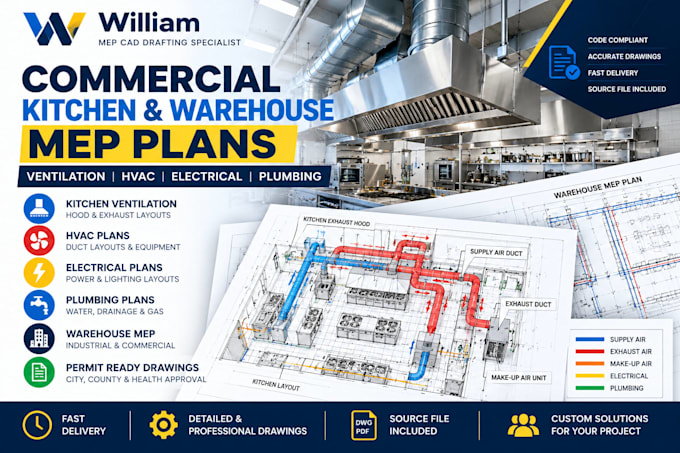
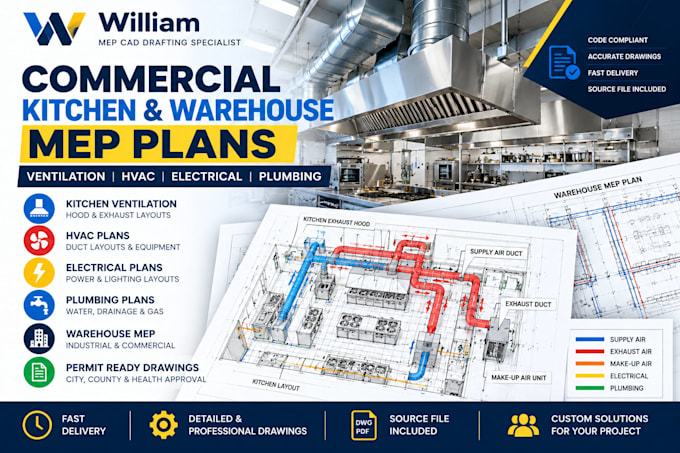
Need commercial kitchen ventilation or warehouse MEP drawings for your project?
I provide professional MEP CAD drafting and construction documentation support for restaurants, commercial kitchens, warehouses, and industrial facilities.
I help contractors, architects, engineers, and business owners turn supplied engineering designs and specifications into clear, coordinated technical drawings.
MY SERVICES INCLUDE:
WHY WORK WITH ME?
Note: Engineering calculations, professional stamps, fire suppression design, code certification, and permit approval are not included.
Please message me before ordering to discuss your project.
Fiverr does not screen freelancers in this category. Please verify qualifications and discuss requirements with the freelancer before ordering, including any preferences regarding the use of AI tools.
Commercial Kitchen Ventilation MEP CAD Specialist
Languages
1. What do you need to start my commercial kitchen ventilation project?
Please provide architectural floor plans, kitchen equipment layout, hood specifications, exhaust and make-up air requirements, project location, and available engineering designs.
2. Can you prepare commercial kitchen hood and exhaust drawings?
Yes. I can draft hood locations, exhaust duct routes, make-up air layouts, and equipment annotations from supplied designs and specifications.
3. Do you provide warehouse MEP drawings?
Yes. I can prepare coordinated warehouse HVAC, electrical, and plumbing CAD layouts based on client-provided engineering information.
4. Can you prepare drawings for city or county permit submissions?
I can prepare supporting MEP drafting documentation. Local authorities may require engineering calculations, licensed professional review, signed and sealed plans, and additional documentation.
5. Do you perform HVAC load calculations and duct sizing?
These are not included in the standard drafting packages. Required calculations and engineering decisions must be provided by a qualified professional.
6. Do you provide editable AutoCAD files?
Yes. Standard and Premium packages include editable CAD source files, subject to the agreed deliverables.
7. Can you revise drawings after building department comments?
Yes. Drafting revisions are available within your selected package. Engineering changes must be approved by the responsible design professional.