Browse categories
Explore
Fiverr Pro
English
$
USD


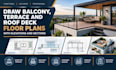
Have a balcony, terrace or roof deck to build or renovate? Clear drawings save you from guesswork, contractor misunderstandings, and rework on site.
I prepare dimensioned floor plans, elevations, and sections for balconies, terraces, and roof decks, so you, your contractor, and your approvals office can see exactly what's being built.
WHAT YOU GET:
HOW IT WORKS:
GOOD TO KNOW
These are layout drawings, not structural calculations. Permit rules vary by location. Not sure what you need? Message me before ordering.
Fiverr does not screen freelancers in this category. Please verify qualifications and discuss requirements with the freelancer before ordering, including any preferences regarding the use of AI tools.
Structural Engineer for Decks and Permits
Languages
What do you need to start?
Your measurements or a sketch, photos of the space, any existing plans, and the materials you want. A phone photo and hand sketch are enough.
Do you provide structural calculations?
No. These are layout drawings. Structural sizing is a separate service, so message me before ordering if your project needs it. Requirements vary by location.
Can you draw a balcony or terrace on an existing building?
Yes. Send measurements and photos of the existing space and I’ll draw it as-built, or design the new layout to your requirements.
Are the drawings accepted for permits?
Permit and planning rules vary by location. These drawings show layout, heights, and materials, and I can’t guarantee acceptance. Check with your local authority or message me before ordering.
What’s the difference between the packages?
Basic is the floor plan. Standard adds elevations. Premium adds building sections, key details, and editable DWG files. Compare the package details above.
