Browse categories
Explore
Fiverr Pro
English
$
USD



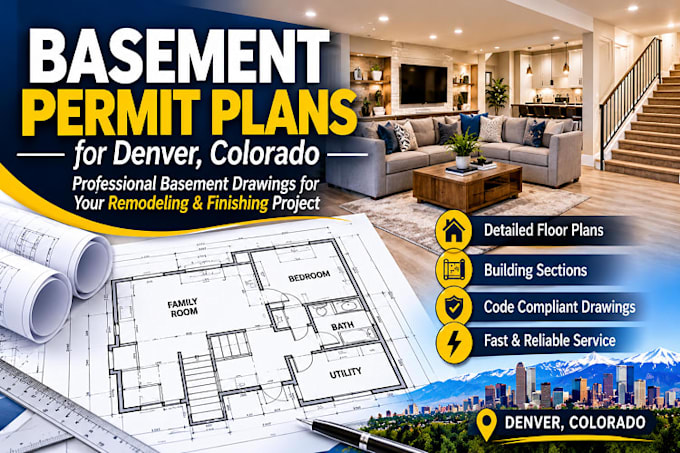
Need professional basement plans for your Denver, Colorado project? I prepare residential drawings for basement finishing, remodeling, and conversion. Whether you are planning a family room, bedroom, bathroom, office, or rental space, I can turn your sketches and measurements into a clear plan set.
Deliverables may include a dimensioned floor plan, layout, room labels, door and window locations, elevations, sections, and construction details. I work from your sketches, existing plans, photos and measurements. Message me before ordering to confirm the package.
You will receive clean, digital files for review and coordination with your contractor or design professional. Share your property location, project description, available drawings, and any city comments.
Let's discuss your basement project and its drawing needs.
Fiverr does not screen freelancers in this category. Please verify qualifications and discuss requirements with the freelancer before ordering, including any preferences regarding the use of AI tools.
Structural Drafting Specialist
Languages
What information do you need to start my basement permit plans?
I need your existing floor plans, basement measurements, sketches, photos, project requirements, and any available city permit checklist.
Can you design basement finishing and remodeling plans?
Yes. I can prepare basement layouts for bedrooms, bathrooms, family rooms, home offices, entertainment spaces, and other residential uses.
Do you provide drawings for Denver, Colorado building permits?
Yes. I can prepare drawings tailored to the project requirements and available Denver submission guidelines. Final compliance and professional approval must be verified where required.
Can you include elevations, sections, and construction details?
Yes. These can be included depending on your selected package and project scope.