w
william_llam

Will

@william_llam

Excellence in Every Detail

United States
English, French
About me
Need professional architectural designs that turn your ideas into practical, detailed, and visually appealing spaces? I can help bring your vision to life with creative and precise architectural solutions tailored to your project requirements. My services include architectural design, 2D floor plans, 3D modeling, elevations, sections, construction drawings, and realistic renderings. I prioritize quality, accuracy, creativity, and clear communication to ensure every project meets your expectations. Let's create something exceptional!... Read more

Skills

w
william_llam
Will
Offline • 

See my services

2D Drawings & Floor Plans
I will provide structural engineer letter, drawings and stamp for permit az, fl, ga nc
2D Drawings & Floor Plans
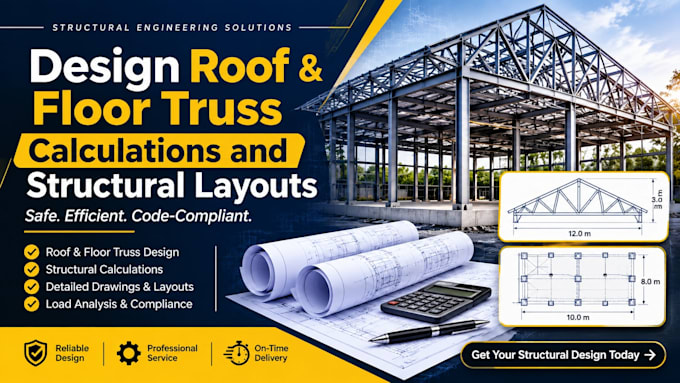
I will design roof and floor truss calculations and structural layouts

Work experience

Architect_of the Capitol

Project Architect

Architect of the Capitol • Freelance

Apr 2021 - Aug 2023 • 2 yrs 4 mos

• • Produced detailed 2D architectural floor plans, elevations, and construction drawings using AutoCAD and Revit. • Collaborated with clients and structural engineers on residential and commercial building designs from concept to completion. • Created realistic 3D exterior and interior renderings using SketchUp and Lumion for client presentations.