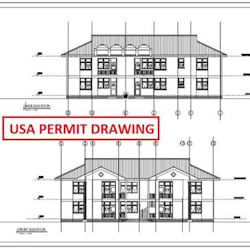
I will design florida and texas deck permit drawing and structural framing plans
About this gig
Planning to build or remodel a residential deck in Florida or Texas? Navigating localized building code standards requires precise structural framing plans to pass municipal review boards. I provide CAD-drafted, permit-ready construction drawing sets tailored specifically to the structural demands of these regions.
My drawings explicitly focus on critical regional variables, such as Floridas High-Velocity Hurricane Zone (HVHZ) wind-uplift rules and Texas-specific prescriptive spans.
What a Complete Construction Set Includes:
- Site Plan / Plot Layout: Precise orientation, showing exact setbacks from your property boundary lines.
- Structural Framing Plan: Scaled overhead layouts showing joist sizing, joist spacing (12" or 16" on center), beam spans, and cantilever limits.
- Footing Layout Plan: Exact placement, diameter, and depth configuration for concrete footings or helical piles.
- Construction & Connection Details: Clear cross-sections outlining crucial tension ties (e.g., Simpson Strong-Tie), post-to-beam connectors, ledger board attachments, and flashing profiles.
- Guardrail & Stair Profiles: Riser/tread spacing and load-bearing post details in accordance with standard safety regulat
Service verification and delivery style preference
Fiverr does not screen freelancers in this category. Please verify qualifications and discuss requirements with the freelancer before ordering, including any preferences regarding the use of AI tools.
Get to know William
Architectural Designer US Permit Drawing Specialist
- FromUnited States
- Member sinceAug 2026
- Avg. response time1 hour
Languages
English