Browse categories
Explore
Fiverr Pro
English
$
USD
Architectural design, architectural drawing, structural drawing, MEP
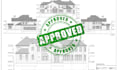
Accurate USA Blueprints, Structural & MEP Designs That Get Approved.
Finding a professional USA architectural draftsman for structural drawings, MEP design, and building calculations can be challenging. Inaccurate plans, missing calculations, or non-compliant designs often lead to permit rejections, construction delays, costly mistakes, and wasted resources. Without detailed and precise blueprints, your project risks serious setbacks.
I will do USA architectural draftsman services, including structural drawings, MEP (HVAC, electrical, plumbing) designs, accurate building calculations, and detailed interior & exterior blueprints. You will receive permit-ready, code-compliant, and build-ready plans tailored to your projects needs. Each design ensures accuracy, efficiency, and clarity, reducing errors and saving time and costs during construction.
Lets turn your ideas into approved, ready-to-build projects.
Message me now to discuss your plans and get started!

Project scale:
House
Building type:
Residential
•
Commercial
•
Industrial
Material speciality:
Concrete
•
Steel
Please inform the freelancer of any preferences or concerns regarding the use of AI tools in the completion and/or delivery of your order.
What do you need from me to start the project?
I need your project details, sketches or reference drawings, dimensions, site plan, and any specific requirements. The more information you provide, the more accurate and tailored your blueprints and MEP plans will be.
Are your drawings code-compliant and permit-ready?
Yes! All structural, architectural, and MEP drawings are designed to meet USA building codes and are ready for permit submission.
What software do you use for drafting and designs?
I use AutoCAD, Revit, and other professional drafting tools to deliver precise and high-quality structural and MEP plans
Do you provide 3D visualization or interior/exterior renderings?
Yes! I can provide 3D renderings and visualizations to help you better understand the design before construction.
How long will it take to complete my project?
Delivery time depends on project complexity. Typically, standard structural and MEP drawings take 3–7 days. I can provide a timeline after reviewing your project details.
Can you make revisions if needed?
Absolutely. I offer revisions to ensure your drawings meet your requirements and are fully accurate before final delivery.
What types of projects do you handle?
I work on residential, commercial, and industrial projects, providing structural drawings, MEP plans, calculations, and full blueprints tailored to your needs.
