Browse categories
Explore
Fiverr Pro
English
$
USD


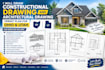
Need professional architectural and construction drawings for your project in Ohio or Utah?
I can turn your sketches, measurements, PDFs, ideas, or existing plans into clear, detailed, and professionally organized architectural construction drawings and permit plan sets based on your project requirements.
SERVICES I OFFER:
Whether you're planning a new build, home addition, renovation, remodeling project, ADU, or commercial improvement, I can help develop organized drawings that make your project easier to communicate to contractors, builders, and permit reviewers.
I focus on accuracy, clarity, professional presentation, and attention to project details.
Have an Ohio or Utah project? Send me your sketches, survey, measurements, existing plans, or project info before ordering. I'll review the scope and help determine the appropriate drawing package for your needs.
Let's turn your project idea into professional construction documentation!
Fiverr does not screen freelancers in this category. Please verify qualifications and discuss requirements with the freelancer before ordering, including any preferences regarding the use of AI tools.
CERTIFIED ARCHITECT
Languages
