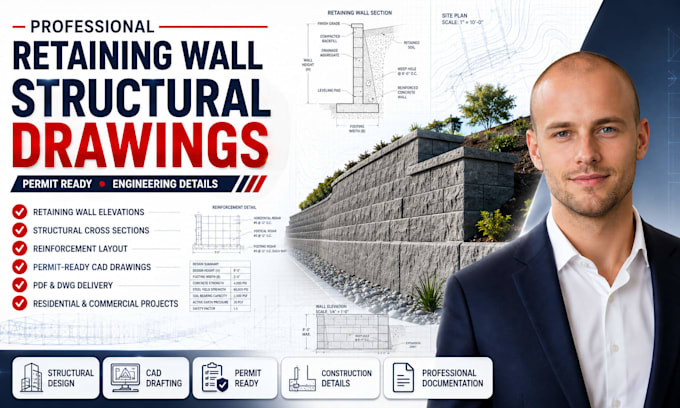
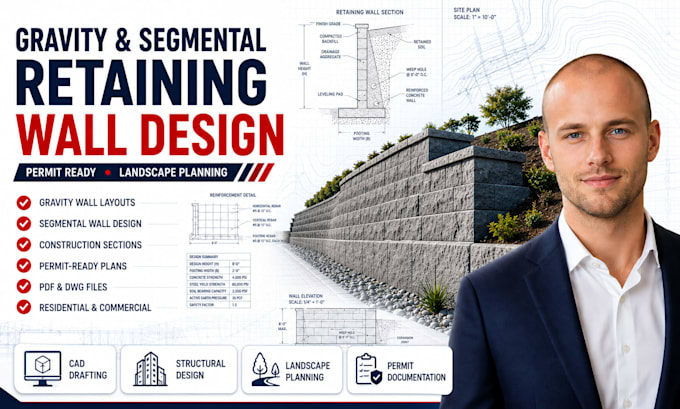
I'm a Structural Engineering and Architectural Planning specialist with experience creating accurate, permit-ready drawings for residential and commercial projects. I provide structural plans, retaining wall drawings, CAD drafting, post-frame designs, and construction documentation tailored to your project needs. My focus is on precision, quality, and timely delivery. Please contact me before placing an order so we can discuss your requirements and choose the best solution for your project.... Read more