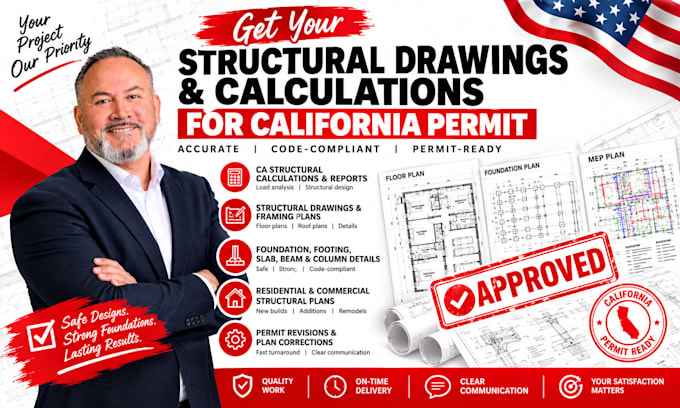
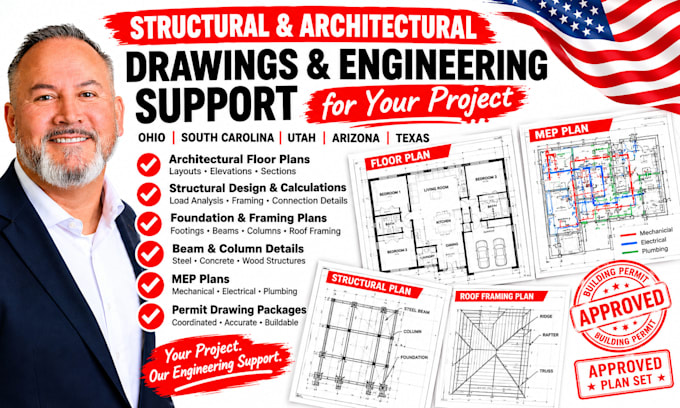
I deliver the precise, permit-ready architectural drawings and complete construction sets required to get your project moving across all 50 U.S. states. By mapping out every necessary floor plan, elevation, section, and site plan, I turn your real-world project requirements into clean, practical blueprints that leave city planners with zero questions. From backyard ADUs, custom additions, and total remodels to detached garages and structural decks, the focus stays locked on extreme accuracy, clear documentation, and local permitting standards to guarantee an effortless approval.... Read more