Browse categories
English
$
USD
Connect to your AI





Tired of a floor plan that just doesn't work?
I'm Will, an interior designer in Beijing. Everything in my portfolio is a REAL, photographed, completed home, no stock renders, no AI mockups.
I specialize in floor plan optimization for the layouts most designers avoid:
Low ceilings, I've designed around 2.6 m slabs
Sloped roofs and attics with "unusable" corners
Irregular plans that waste square meters
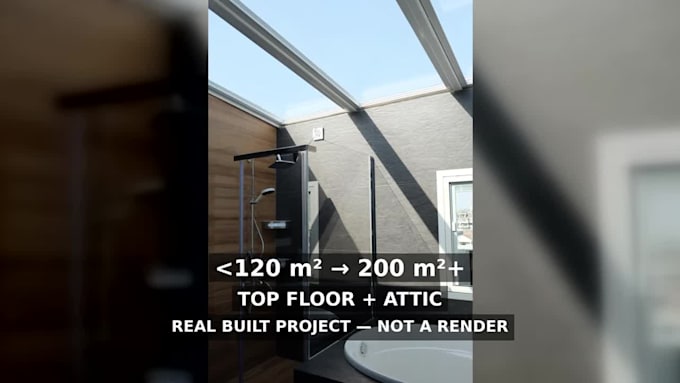
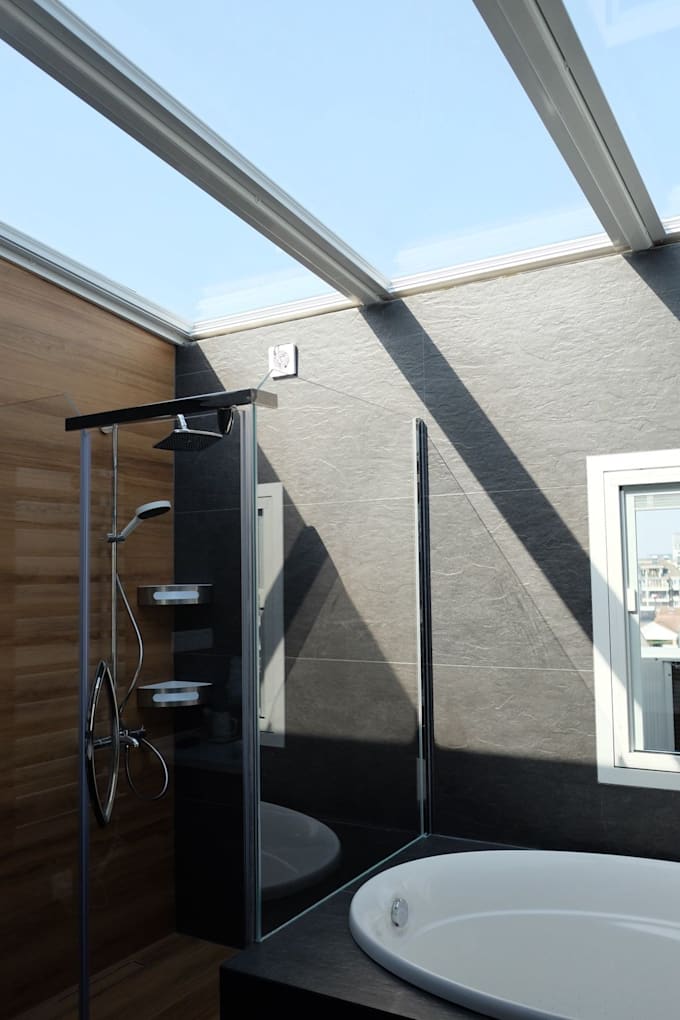
One project took a top-floor + attic flat from under 120 m² to 200 m²+ of usable space, including a panoramic skylight bathroom built on a former terrace.
Before I move a wall on paper, I check what's inside it: plumbing, drainage, whether it's load-bearing. With a background in building engineering, I deliver layouts your contractor can actually build, no expensive surprises mid-renovation.
HOW IT WORKS:
1. Send your floor plan (with dimensions), photos, and your must-haves (e.g. home office, more storage)
2. I return the optimized layout with clear written notes
3. We refine it through your package's revision rounds
Fluent English, video calls welcome. Message me before ordering if your project is unusual. I love a challenge.
Fiverr does not screen freelancers in this category. Please verify qualifications and discuss requirements with the freelancer before ordering, including any preferences regarding the use of AI tools.
Interior designer, Floor plan optimization, Space planning
Languages
Do you provide 3D renderings or visualizations?
My gig focuses on what changes how you live: the plan itself. You get precise 2D layouts, not renders. If you also want 3D visualization, message me for a custom offer.
What do you need from me to start?
Your floor plan with dimensions (a photo of the developer's plan is fine), a few photos or a quick video of the space, and notes on your style and must-haves (e.g. "need a home office", "love Japanese minimalism"). The more you share, the better the first draft will be.
Can you guarantee my local building codes are met?
I design to the constraints you give me and flag anything that typically needs local sign-off (structural walls, plumbing moves, egress). Final compliance is always confirmed with your local professionals.
What are your working hours / time zone?
I'm in Beijing (GMT+8). I reply fast during Asia business hours, which overlaps with European mornings and US evenings. Video calls are scheduled at a time that works for both of us.
Can we talk in English?
Yes — I'm comfortable discussing design details in spoken English, and the Premium package includes a 30-minute video consultation.
What if I don't like the first layout?
That's what revision rounds are for — tell me what feels wrong and I'll rework it. Most clients land the plan within the included rounds. If you need a fundamentally different direction beyond that, we can extend via a custom offer.