Browse categories
Explore
Fiverr Pro
English
$
USD

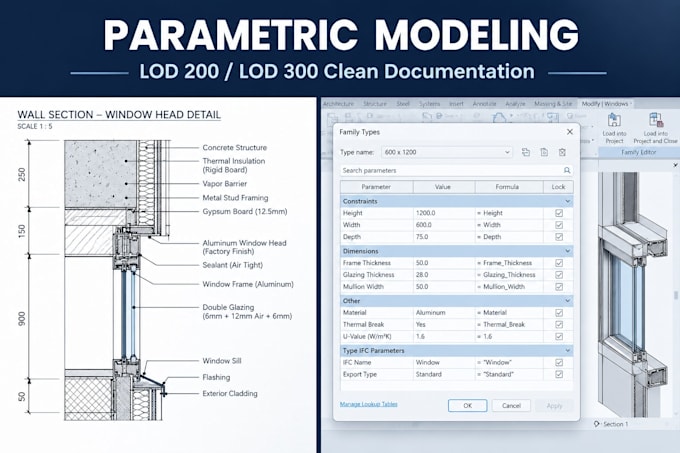
Professional Scan-to-BIM and technical modeling services for architecture firms, contractors, and building product manufacturers. I specialize in converting raw data into highly accurate, code-compliant Revit BIM models and CAD documentation.
What I Do:
Scan to BIM: Converting raw 3D point cloud data (.rcp, .rcs, .e57) into clean Revit models.
As-Built Conversions: Translating legacy PDFs, sketches, or 2D CAD files into precise 3D BIM structures.
Revit Family Creation: Building parametric, intelligent BIM components from manufacturer specification sheets.
Levels of Development Offered:
LOD 200 (Schematic design, approximate sizes/shapes)
LOD 300 (Detailed design, precise geometry, structural alignment)
Why Choose This Studio?
Deep knowledge of BIM standards and technical modeling accuracy.
Clean, highly organized file templates with optimized parametric parameters.
Strict confidentiality regarding proprietary project data and site scans.
PLEASE NOTE: To maintain accuracy and ensure a seamless delivery, please message me or provide your raw point cloud link/technical data sheet before placing your order.
Fiverr does not screen freelancers in this category. Please verify qualifications and discuss requirements with the freelancer before ordering, including any preferences regarding the use of AI tools.
IM Specialist I Revit Family Creation and Technical Documentation
Languages
What file formats do I need to provide for a Scan-to-BIM project?
You must provide your 3D scan data via a cloud link (Google Drive, Dropbox, or WeTransfer) in .rcp, .rcs, or .e57 formats. Please ensure the scan data is registered and indexed before sending.
What is your policy regarding project revisions?
Revisions are included to correct any modeling errors or mismatches against your original provided data sheets or point cloud scans. Subjective design modifications or missing files added after the order starts will require a custom extra quote.
Can you handle white-label work or sign an NDA?
Yes. I operate strictly as a back-of-house technical production asset. All project files, coordinates, and scan data are kept completely confidential and are never shared publicly or used in a public portfolio.
