Browse categories
English
$
USD
Connect to your AI

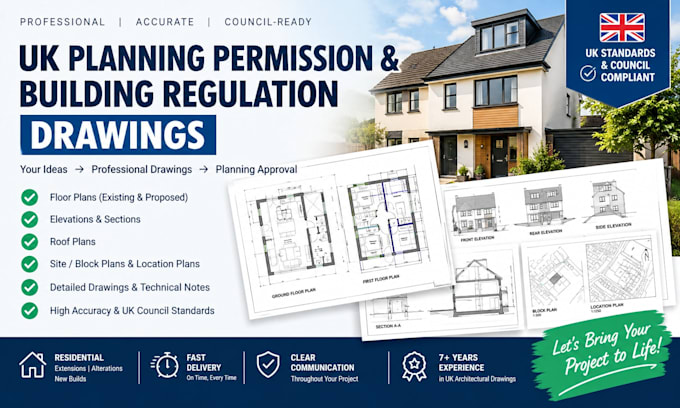
Need professional UK planning permission drawings for your property project?
I'm William, providing architectural drafting and technical drawing support for homeowners, builders, and property developers working on residential projects.
Whether you are planning a house extension, loft conversion, renovation, or internal layout alteration, I can help turn your sketches, existing plans, and project requirements into clear, professionally presented architectural drawings.
WHAT I CAN PROVIDE
Send me a message with your project details, and let's establish the right drawing package for your needs.
Fiverr does not screen freelancers in this category. Please verify qualifications and discuss requirements with the freelancer before ordering, including any preferences regarding the use of AI tools.
Architectural and Structural CAD Drawing Specialist
Languages
