Browse categories
Explore
Fiverr Pro
English
$
USD
Turning blueprints into buildings that stand the test of time
Are you planning to build an ADU, granny flat, or residential addition and need city permit approval?
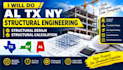
Welcome! I am a professional Civil and Structural Engineer specializing in residential structural design and calculations. I help homeowners, architects, and contractors turn their concepts into safe, code-compliant, permit-ready structural drawings for city approval.
Whether you are building in Texas, New York, Alabama, or anywhere in the US, I provide precise structural engineering design and calculation services tailored to your local building codes (IBC, IRC, and local amendments).
My services include:
Every project is unique. Please MESSAGE ME BEFORE PLACING AN ORDER so we can discuss your specific structural design needs, project size, and location.

Project scale:
Building
Building type:
Residential
•
Commercial
•
Industrial
Material speciality:
Concrete
•
Steel
Please inform the freelancer of any preferences or concerns regarding the use of AI tools in the completion and/or delivery of your order.
What types of structural engineering projects do you handle?
I work on residential and building projects, including new construction, additions, renovations, and structural modifications. The scope can include beams, columns, slabs, foundations, framing, steel structures, and reinforced concrete structures.
What do you need from me to start the project?
Please provide your architectural drawings, project dimensions, location, number of floors, available site or soil information, and details of the structural work required. Existing drawings, photos, and permit comments are also helpful when applicable.
Can you provide structural calculations?
Yes. I can prepare structural calculations and analysis for the agreed project scope, including applicable structural elements such as beams, columns, slabs, and foundations.
What exact files will I receive upon delivery?
You will receive a complete, professional engineering package ready for submission. This includes the structural calculation book (detailing all load paths, beam/column sizing, and foundation plan math) and the permit-ready structural drawings (framing plans, foundation details, and connection detai
Do you design for all types of building materials?
Yes. I have extensive experience in residential structural design and calculations for all major building systems. Whether your ADU or project is a wood/timber structure, steel structure, or concrete structure (RCC), I will engineer a safe, code-compliant, and cost-effective solution.
Do you offer rush or expedited delivery?
Yes! I understand that construction timelines and permit deadlines can be tight. Please message me before ordering, and I can provide a custom offer for expedited structural design and calculation delivery to meet your urgent deadlines.
