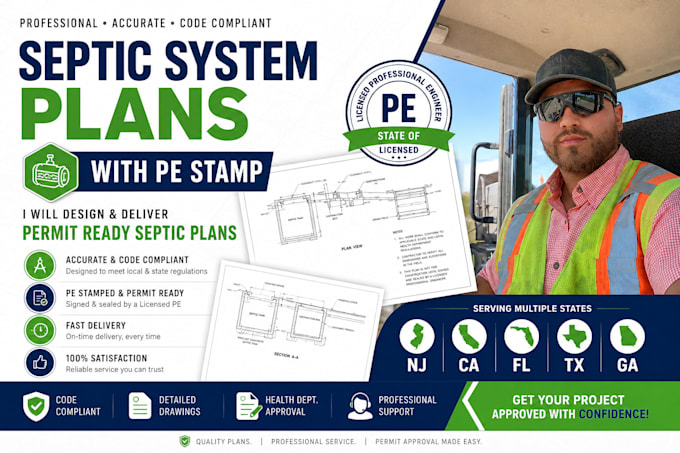
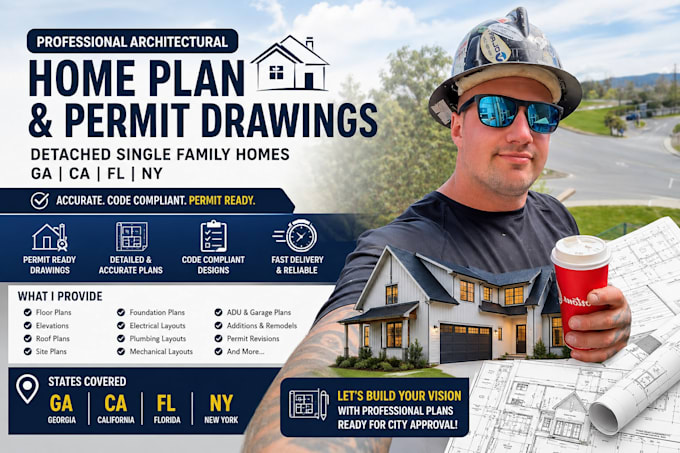
Professional Architect and Engineering Designer with years of proven experience in delivering accurate, detailed, and high-quality architectural and engineering drawings for residential, commercial, and industrial projects. Skilled in creating comprehensive floor plans, permit drawings, 2D drafting, 3D modeling, and realistic renderings tailored to client needs and building code requirements.
I specialize in transforming ideas into functional, modern, and visually impressive designs while maintaining precision, creativity, and structural efficiency. From concept development to final.... Read more