Browse categories
Explore
Fiverr Pro
English
$
USD


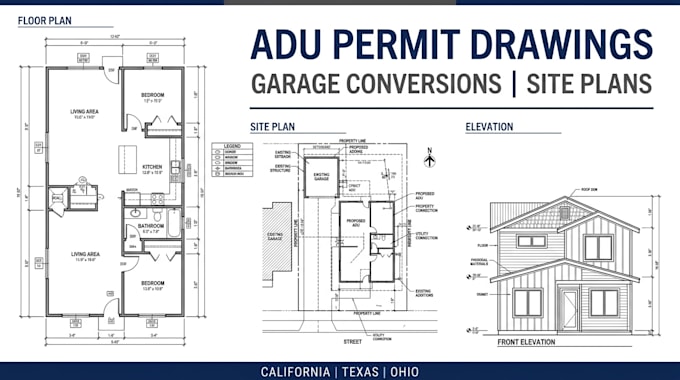
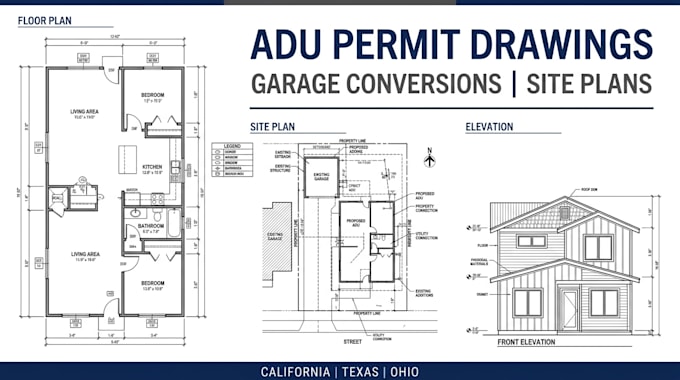
Need professional ADU permit drawings, garage conversion plans, or residential site plans for your project in California, Texas, or Ohio?
I provide professional 2D architectural drafting services, helping homeowners, contractors, and property developers turn sketches, measurements, and existing plans into clear, organized permit drawing sets.
MY SERVICES INCLUDE:
WHY WORK WITH ME?
Whether you need ADU plans, garage conversion drawings, or a permit set, I tailor each project to your requirements.
Please message me before ordering with your project location, sketches, drawings and required deliverables.
Let's turn your ideas into clear, professional architectural drawings.
Fiverr does not screen freelancers in this category. Please verify qualifications and discuss requirements with the freelancer before ordering, including any preferences regarding the use of AI tools.
Architectural and Permit Drawing Expert
Languages
What is included in your ADU permit drawing set?
My ADU permit drawings may include floor plans, site plans, elevations, sections, and other agreed architectural sheets based on your project scope and local requirements.
Can you create garage conversion plans for an ADU permit?
Yes, I can prepare garage conversion plans, including existing and proposed floor plans and other agreed architectural drawings for your ADU project.
Do you provide ADU site plans for city permits?
Yes, I prepare residential and ADU site plans based on the available property information, measurements, and requirements provided for your project.
Can you prepare permit drawings for California, Texas, and Ohio?
I can prepare architectural permit drawings for projects in these states. Requirements vary by city and county, so please share your project location before ordering.
What do you need to start my ADU or garage conversion project? .
Please provide your project location, sketches or existing plans, dimensions, property survey if available, and the required permit drawings. Contact me before ordering to confirm the scope and deliverables