Browse categories
Explore
Fiverr Pro
English
$
USD

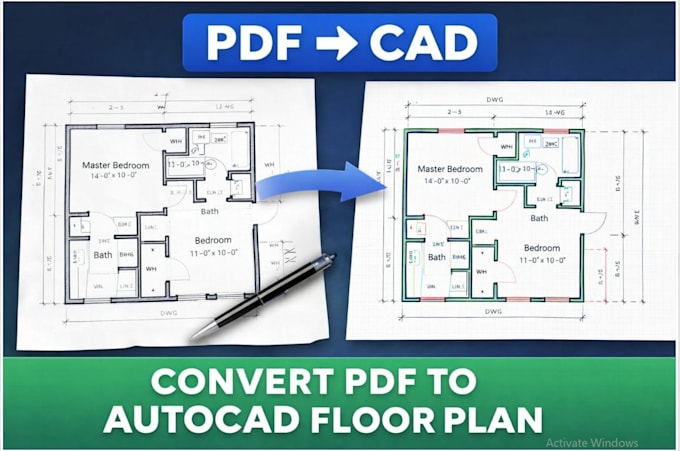
I convert your PDF, sketch, or image into clean and accurate AutoCAD drawings ready for professional use.
What You Will Get
Precise 2D AutoCAD drawings (DWG format)
Clean layers, line weights, and organized files
Accurate dimensions and proper scaling
Drawings ready for construction or submission
Services Included
PDF to AutoCAD conversion
Floor plan redraw
Sections and elevations
Blueprint or sketch to CAD
Why Choose Me
Top Rated Seller on Fiverr
Architect with 10+ years of experience
1200+ projects delivered worldwide
Strong understanding of real construction drawings
Accurate and reliable drafting output
Important
2D CAD drafting only
3D modeling or rendering not included
Requirements
PDF / image / hand sketch
Dimensions (if available)
Clear instructions
To Order
Message me with your project details. I will review and provide a custom offer tailored to your requirements.
Fiverr does not screen freelancers in this category. Please verify qualifications and discuss requirements with the freelancer before ordering, including any preferences regarding the use of AI tools.
Architect
Languages
