MEP Drafting HVAC, Electrical and Plumbing CAD Drawings
United States
English, Spanish, Italian
About me
I provide professional MEP drafting and CAD drawing services for residential and commercial projects.
My services include:
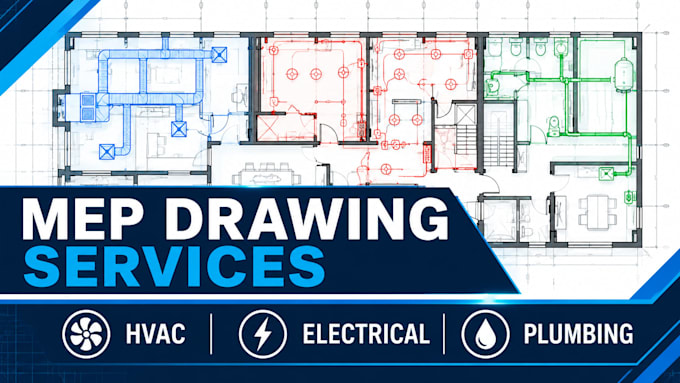
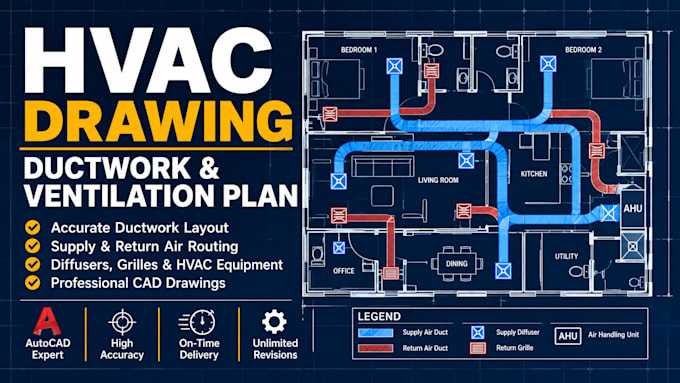
• HVAC ductwork and ventilation drawings
• Electrical lighting and power layouts
• Plumbing water supply and drainage plans
• MEP coordination and combined drawings
• 2D AutoCAD drafting and drawing revisions
• PDF-to-DWG conversion and redrawing
Tools: AutoCAD and other project-specific drafting tools where applicable.
Deliverables: PDF, DWG, and other agreed digital formats.... Read more